House for sale
Weston-super-Mare, North Somerset
4 bedrooms·2 bathrooms
594.822 €
Listed Sep 14, 2026
About this listing
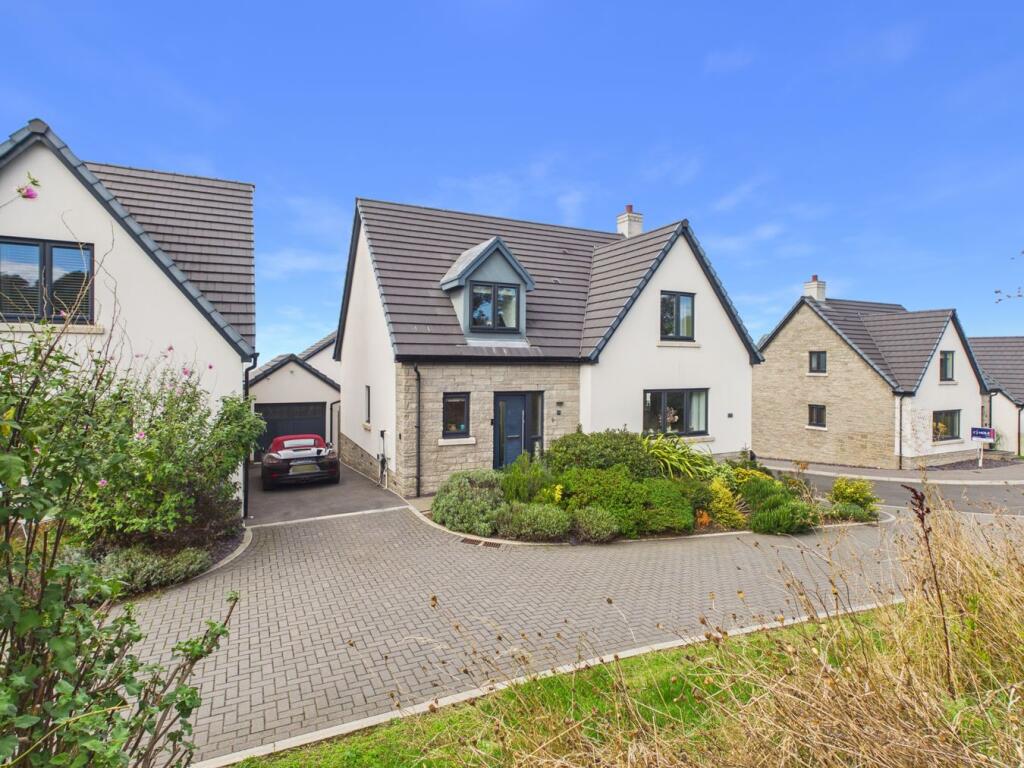
HOUSE FOX ESTATE AGENTS PRESENTS… Set within this highly sought-after development and occupying, in our opinion, one of the very best positions available, is this stunning executive detached family home. Presented in immaculate condition throughout, the property enjoys a wonderful open outlook to the front, together with views towards the sea and Brean Down from the rear.
The impressive accommodation comprises an entrance hallway, cloakroom, living room, study and the real heart of the home – a fantastic kitchen/diner/family room running the full length of the property, with direct access onto the garden. It’s a superb space for everyday family life and entertaining friends. Upstairs you’ll find four double bedrooms, all enjoying an open outlook, together with a family bathroom and en-suite shower room.
Outside, the beautifully landscaped South-West facing rear garden offers an excellent degree of privacy and plenty of afternoon and evening sunshine. Add in a driveway leading to the garage, gas central heating and double glazing, and you have an exceptional family home in a fabulous position. A home to be proud of – viewing is highly recommended.
Entrance
Main front door opening through to
Entrance Hall
Doors to all downstairs rooms, radiator, storage cupboard and stairs rising to first floor landing.
Study
5' 3" x 8' 7" (1.60m x 2.62m) UPVD double glazed window to front aspect, radiator.
Living Room
16' 3" x 14' 4" (4.95m x 4.37m) UPVC double glazed windows to front and side aspects, radiator.
Downstairs Cloakroom
UPVC double glazed obscure window to side aspect, low level WC, wash hand basin and radiator.
Open Plan Kitchen/Diner and Sitting Area
31' 4" x 12' 5" (9.55m x 3.78m) A superb open-plan kitchen/diner and sitting area, beautifully designed to provide a fantastic social and entertaining space. The kitchen itself is fitted with a comprehensive range of wall and base units, incorporating an inset sink and drainer with mixer taps over, along with a selection of integrated appliances and a useful breakfast bar. To the centre of the room there is ample space for a family dining table and chairs, while the additional sitting area provides plenty of room for comfortable furniture, creating the perfect place to relax, socialise and entertain. UPVC double-glazed windows overlook the rear aspect, with UPVC double-glazed French doors opening directly onto the rear garden, allowing plenty of natural light into the room. The room is completed with radiators.
Stairs Rising to First Floor
Bedroom One
12' 3" x 14' 6" (3.73m x 4.42m) UPVC double glazed window to front and side aspects, radiator, built in wardrobe and door to;
En Suite
Low level WC, wash hand basin, fully enclosed shower cubicle with hand held and waterfall shower, heated towel rail.
Bedroom Two
11' 1" x 11' 1" (3.38m x 3.38m) UPVC double glazed window to rear aspect, radiator.
Bedroom Three
10' 11" x 12' 3" (3.33m x 3.73m) UPVC double glazed window to front aspect, radiator.
Bedroom Four
8' 9" x 12' 0" (2.67m x 3.66m) UPVC double glazed window to rear aspect, radiator.
Family Bathroom
UPVC double glazed window to rear aspect, low level WC, wash hand basin, bath with shower over, heated towel rail.
Rear Garden
Fully enclosed rear garden laid to patio, artificial lawn and stone chippings, gate to driveway.
Garage
Up and over door to front aspect
Parking
Driveway parking to side aspect.
What's included
Garden
Parking
Key Stats
Key Stats
TypeDetached house
Bedrooms4
Bathrooms2
HeatingGas
MunicipalityWeston-super-Mare
Location
Map loading soon
Neighborhood data on demand
Nearby essentials will load when this section comes into view.
Listed on
Mortgage calculator
Estimated monthly payment
2.945 €/mo
Down payment10 % · 59.482 €
59.482 €535.340 € loan
Term
Total repayable883.587 €
Interest rate4.40 %
Representative estimate · Landomo is not a mortgage broker. · Rates updated April 2026