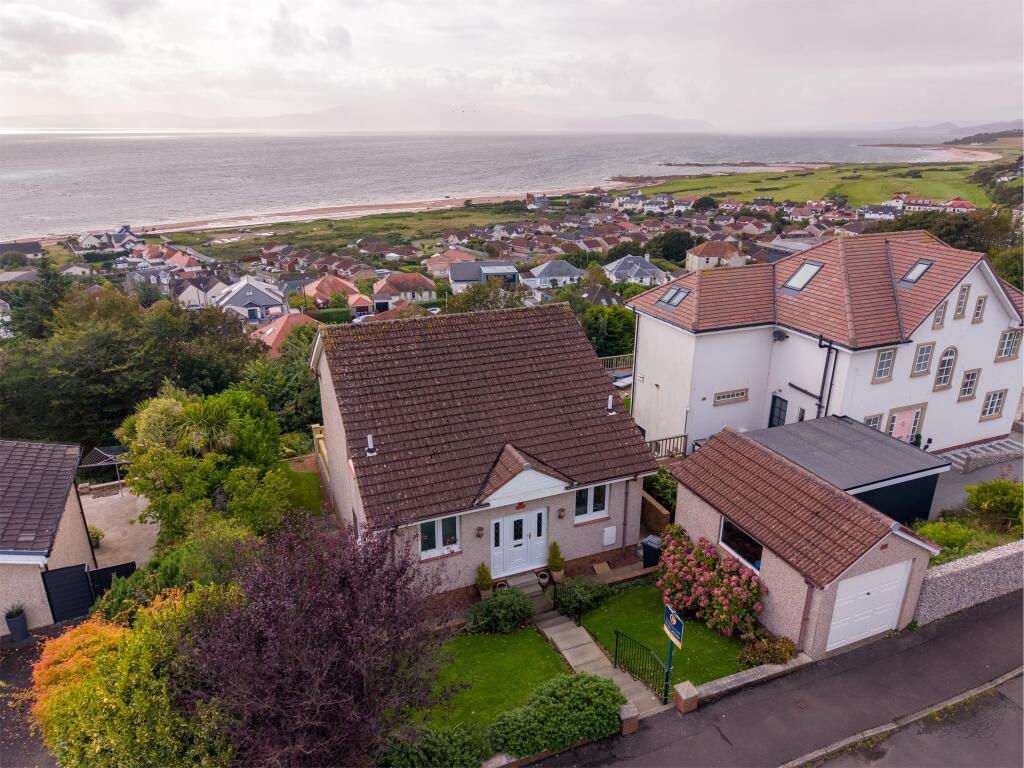
House for sale
Kilmarnock, North Ayrshire
3 bedrooms·3 bathrooms
525.951 €
Listed Aug 7, 2026
About this listing
Jas Campbell & Co Ltd are proud to be marketing 29a Caldwell Road which is ideally placed in the picturesque coastal village offering elevated sea views over to the isle of Arran and beyond . This deceptively spacious family home is uniquely split over three levels offering two generously sized bedrooms and three public rooms, one of which could be utilised as a third double bedroom offering access to the outdoor terrace where you can take in the breath-taking sea views. There are beautiful gardens to front and rear planted with mature trees and vibrant flower beds together with a detached brick garage with a window offering sea views.
The beautiful coastal village of West Kilbride offers a variety of local amenities including primary school, train station, golf course, beach and the popular Seamill Hydro which provides restaurants and leisure facilities and is also well located for road & railway links to Glasgow, Ayr & Largs.
Ground Floor Accommodation Comprises: Entrance Hallway with staircases to both the lower and first levels - WC housing a two piece bathroom together with a storage cupboard - Utility Room with storage, a front facing window and a storm door to the side.
First Level Accommodation Comprises: Modern fitted kitchen with a side facing window. There are wall and floor units for more than ample storage together with a electric oven and fitted microwave, gas hob and integral dishwasher.
Lower Level Accommodation Comprises: Bedroom One is a large sea facing double room - En- Suite shower room housing a two piece bathroom suite with shower cubicle - Bedroom Two is a generously sized side facing bedroom - Sitting room or third bedroom with glass doors to the terrace and teared gardens - Family Bathroom housing a four piece bathroom suite suite together with a freestanding shower cubicle.
Internal Viewing Essential
Entrance Hall
1.98m x 1.95m
Utility Room
2.75m x 1.56m
WC
2.65m x 1.59m
Lower Level Hall
2.55m x 2.08m
Bedroom 1
3.37m x 3.9m
Ensuite
1.92m x 2.73m
Bedroom 2
3.12m x 2.62m
Sitting Room or Third Bedroom
4.79m x 3.7m
Family Bathroom
2.81m x 2.8m
First Level Hall
1.42m x 1.95m
Dining Kitchen
3.69m x 2.63m
Kitchen
3.65m x 2.74m
Lounge
6.0m x 4.2m
What's included
Terrace
Garage
TypeDetached house
Bedrooms3
Bathrooms3
HeatingGas Central
Location
Map loading soon
Neighborhood data on demand
Nearby essentials will load when this section comes into view.
Listed on
Mortgage calculator
Estimated monthly payment
2.604 €/mo
Down payment10 % · 52.595 €
52.595 €473.356 € loan
Term
Total repayable781.281 €
Interest rate4.40 %
Representative estimate · Landomo is not a mortgage broker. · Rates updated April 2026