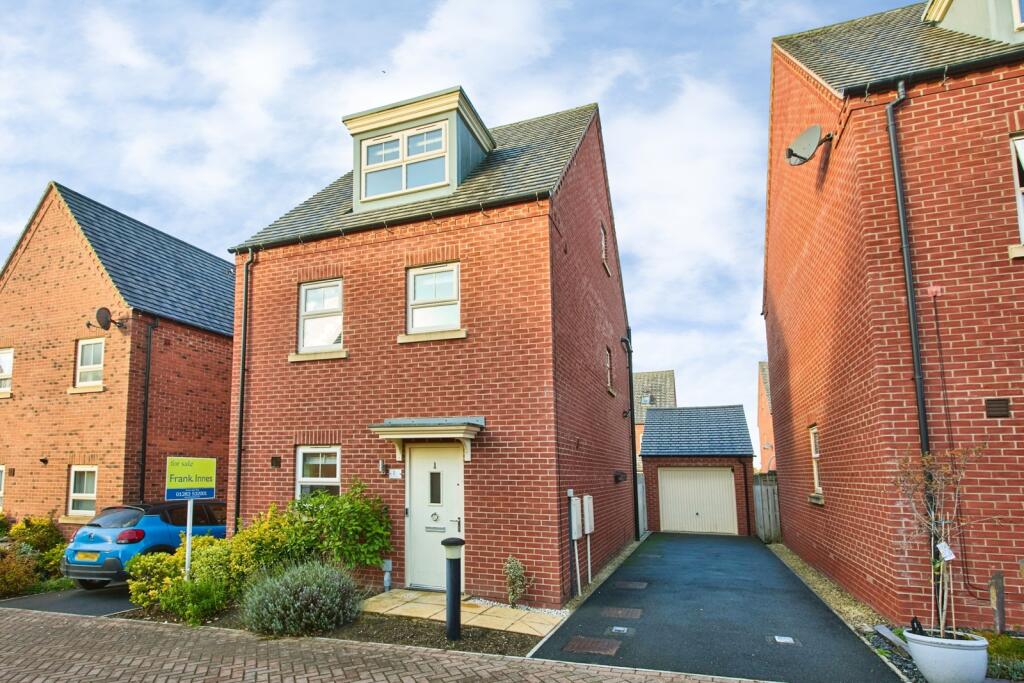
House for sale
Swadlincote, Lower Midway, Midway
4 bedrooms·2 bathrooms
335.490 €
Listed Oct 20, 2026
About this listing
A well-presented three storey detached property offering four bedrooms, two bathrooms, lounge, downstairs WC, kitchen, dining room and off road parking. The property is located close to local shops, amenities, road links and schools. The property benefits from gas central heating and double glazing. The accommodation comprises; entrance hall, WC, kitchen/diner and lounge. To the first floor there is two double bedrooms, a single room and a family bathroom which comprises of a bath, overhead shower, toilet, sink, radiator and heated towel rail. On the second floor there is the mains double bedroom with en-suite and fitted wardrobes. To the rear there is an enclosed rear garden and to the side of the property there is off road parking and a garage. Viewing is essential.
Entrance Hall
Composite front door, laminate flooring, stairs to the first floor and radiator.
Lounge
4.98m x 3.25m
UPVC french doors to the garden, laminate flooring and radiator.
Kitchen
4.9m x 2.87m
UPVC window, tiled flooring, half tiled walls, floor and eye level units, sink, integrated cooker/hob, integrated fridge/freezer, spot lights and radiator.
w/c
UPVC window, toilet, sink and radiator.
Bedroom One
6.17m x 3.9m
Situated on the second floor, UPVC window, sky light, carpet flooring, en-suite, fitted wardrobes and radiator.
En-Suite
2.16m x 1.63m
Sky light, tiled walls, tiled flooring, shower, sink, toilet and radiator.
Bedroom Two
4.17m x 2.87m
UPVC window, carpet flooring and radiator.
Bedroom Three
3.86m x 2.77m
UPVC window, carpet flooring and radiator.
Bedroom Four
2.87m x 2.16m
UPVC window, carpet flooring and radiator.
Bathroom
2m x 1.7m
UPVC window, laminate flooring, bath, shower, sink, toilet, half tiled walls and radiator.
Outside
To the side of the property we have a driveway for two cars leading to the garage. At the back we have a low maintenance garden.
Agent Note
Please not that an AML fee is chargeable once an offer is accepted to cover the cost of carrying out the required identity and anti-money laundering checks.
What's included
Garden
Parking
TypeDetached house
Bedrooms4
Bathrooms2
HeatingAsk Agent
MunicipalitySwadlincote
Location
Map loading soon
Neighborhood data on demand
Nearby essentials will load when this section comes into view.
Listed on
Mortgage calculator
Estimated monthly payment
1.661 €/mo
Down payment10 % · 33.549 €
33.549 €301.941 € loan
Term
Total repayable498.358 €
Interest rate4.40 %
Representative estimate · Landomo is not a mortgage broker. · Rates updated April 2026