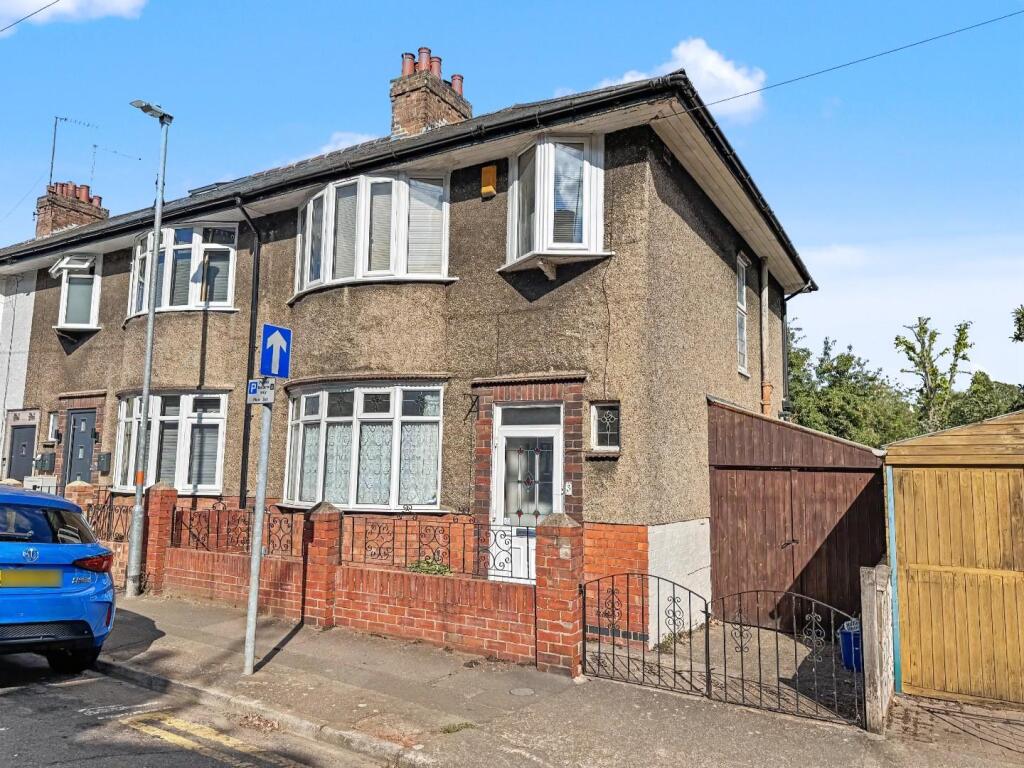
House for sale
Northampton, West Northamptonshire
via Rightmove
3 bedrooms·1 bathroom
256.762 €
Listed Sep 1, 2026
About this listing
One of only four bay-fronted homes on this street, this attractive property offers spacious and versatile accommodation arranged over three floors.
The basement provides a lounge, hobby room and WC, together with direct access to the rear garden.
On the ground floor are two reception rooms, with the dining room benefiting from access onto a balcony overlooking the garden. There is also an extended kitchen.
The upper floor offers three bedrooms and a modern fitted bathroom.
The property has replacement uPVC windows incorporating the original leaded-light designs. Further benefits include gas-fired central heating via radiators.
Externally, there is a small enclosed front garden and a particularly generous rear garden.
Conveniently situated within easy walking distance of Northampton town centre and Northampton General Hospital, this distinctive home offers an excellent space and a highly convenient location.
Ground Floor -
Entrance Porch - Entry through UPVC partly glazed door with leaded light window, further UPVC partly glazed door with leaded light window through to entrance hall.
Entrance Hall - Stairs rising to first floor landing, radiator, leaded light window to front elevation, door leading to basement with close coupled WC.
Lounge - 3.63 x 3.45 excluding bay (11'10" x 11'3" excludin - Fireplace with tiled hearth and wooden mantel over, recesses to side of chimney breast, bay window to front elevation with leaded light glazing, radiator, UPVC frosted doors through to dining room.
Dining Room - 3.96 x 3.35 (12'11" x 10'11") - Wooden fireplace surround with tiled hearth, recesses to side of chimney breast, radiator, UPVC sliding patio doors to balcony.
Kitchen - 4.27 x 2.04 (14'0" x 6'8") - Inset single drainer stainless steel sink unit with double cupboard below, breakfast bar area with eye level cupboard above, lino floor covering, gas fired boiler, UPVC window overlooking rear garden, UPVC partly glazed leaded light door to side.
Basement -
Sitting Room - 3.72 x 3.34 max (12'2" x 10'11" max) - Radiator, UPVC partly glazed door leading to rear garden.
Wc - Low level WC, frosted window to rear elevation.
Store/Hobby Room - Stainless steel sink unit, roll top work surface space, base unit, power and light, frosted window to rear elevation.
First Floor -
First Floor Landing - Large leaded light window to side elevation, head of stairs storage cupboard.
Bedroom One - 3.65 x 3.45 excluding bay (11'11" x 11'3" excludin - Built in double wardrobe, original iron fireplace, radiator, bay window to front elevation.
Bedroom Two - 3.77 x 3 max (12'4" x 9'10" max) - Wardrobes to side of chimney breast, radiator, window overlooking rear garden.
Bedroom Three - 2.33 x 1.75 (7'7" x 5'8") - Radiator, angled bay window to front elevation.
Bathroom - Three piece suite comprising of easy access panel bath with electric shower and screen, pedestal wash hand basin, close coupled WC, radiator, full height tiling to bath and shower area, frosted window to rear elevation.
Externally -
Front Garden - Concrete front garden, enclosed by medium height brick retaining wall, double gated access leading carport. (PLEASE NOTE THAT THE SIDE ACCESS IS NARROW AND NOT SUITABLE FOR MOST MODERN CARS)
Rear Garden - Paved rear garden with flower and shrub beds, greenhouse, brick built garage with power and light connected, outside cold water tap. The rear garden is fully enclosed by high level brick retaining walls. (PLEASE NOTE THAT THE GARAGE IS APPROACHED VIA A NARROW DRIVEWAY AND IS NOT SUITABLE FOR MOST MODERN CARS).
Agents Notes - Council Tax Band: B
Amenities
Terrace
Garden
Parking
Cellar
TypeTerraced house
Bedrooms3
Bathrooms1
Energy ClassD
HeatingAsk Agent
Location
Map loading soon
Neighborhood data on demand
Nearby essentials will load when this section comes into view.
Listed on
Mortgage calculator
Estimated monthly payment
1.271 €/mo
Down payment10 % · 25.676 €
25.676 €231.086 € loan
Term
Total repayable381.411 €
Interest rate4.40 %
Representative estimate · Landomo is not a mortgage broker. · Rates updated April 2026