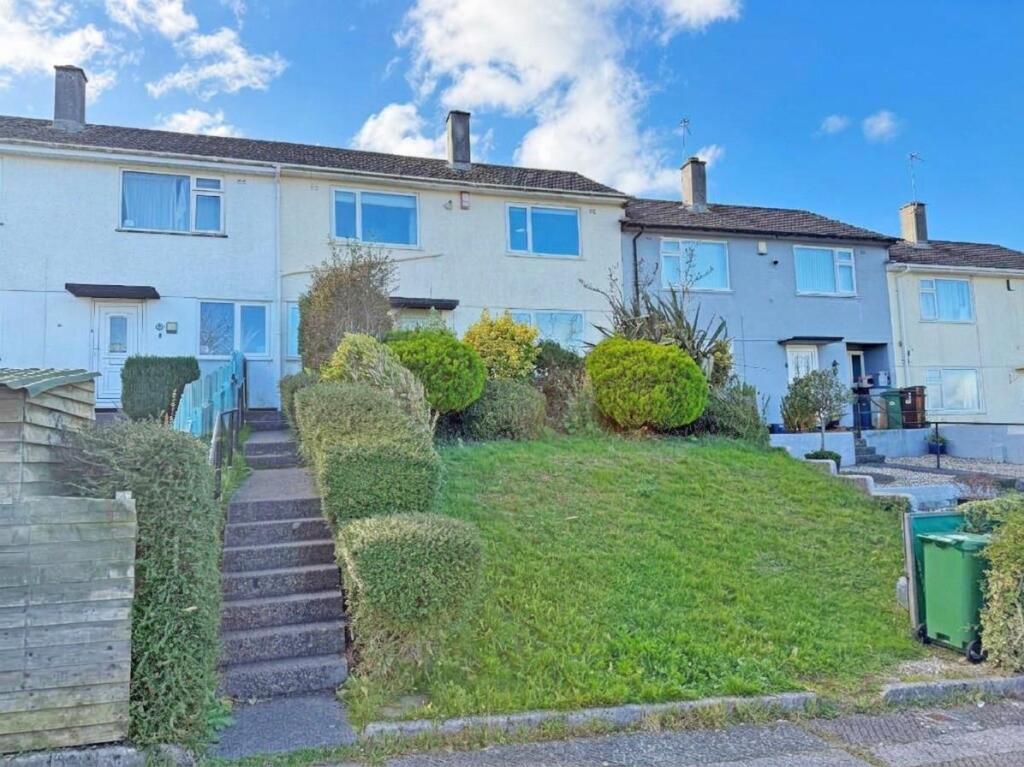
House for sale, 87 m²
Plymouth, Pennycross
3 bedrooms·1 bathroom
263.742 €
3.032 €/m²
Listed Nov 4, 2026
About this listing
Plymouth Homes are delighted to offer this well presented home located in a popular cul-de-sac within Pennycross. In brief, the property comprises entrance hall, kitchen/breakfast room, lounge/dining room, conservatory, three bedrooms, bathroom and separate WC. Externally, there is an enclosed and westerly facing rear garden with patio and decked seating area with a covered wooden pergola and bar area. Further benefits include central heating, double glazing and a useful boarded loft area ideal for storage. An internal inspection can be highly recommended to fully appreciate this perfect first time or family home.
Ground Floor -
Entrance - Entry is via a Upvc glazed door opening into the entrance hall.
Entrance Hall - With stairs rising to first floor landing, under stairs storage cupboard, radiator, coving to ceiling, opening to kitchen.
Kitchen - 2.95m x 2.69m (9'8" x 8'9") - Fitted with a matching range of base and eye level units with worktop space over, stainless steel sink with mixer tap, tiled splashbacks, plumbing for washing machine, plumbing for dishwasher, space for range cooker, cooker hood above, double glazed window to the rear, uPVC double glazed door to the garden, opening to:
Breakfast Room - 2.70m x 2.01m (8'10" x 6'7") - With double glazed window to the front, space for fridge/freezer, coving to ceiling.
Living Room/Dining Room - 5.49m max x 4.27m max (18'0" max x 14'0" max) - A lovely sized reception room with double glazed window to the front, feature media wall, two radiators, coving to ceiling.
Conservatory - 2.97m x 2.27m (9'8" x 7'5") - Of uPVC construction, with double glazed windows, polycarbonate roof, uPVC glazed door opening onto the rear garden.
First Floor -
Landing - Double glazed window to the rear.
Bedroom 1 - 3.78m x 3.00m (12'4" x 9'10") - A good sized double bedroom with double glazed window to the front, radiator, boiler cupboard housing the wall mounted gas combination boiler serving the heating system and domestic hot water, wardrobe with sliding doors.
Bedroom 2 - 3.29m x 2.99m (10'9" x 9'9") - With double glazed window to the front, storage cupboard with stairs providing access to the boarded loft space, radiator, coving to ceiling.
Bedroom 3 - 2.41m x 2.41m (7'10" x 7'10") - A single bedroom with double glazed window to the rear, radiator, coving to ceiling.
Bathroom - 1.62m x 1.56m (5'3" x 5'1") - Fitted with a two-piece suite comprising panelled bath with independent shower above, pedestal wash hand basin, tiled splashbacks, obscure double-glazed window to the rear.
Separate Wc - 1.34m x 0.73m (4'4" x 2'4") - With obscure double-glazed window to the rear, fitted with low-level WC, recessed ceiling spotlights.
Outside: -
Front - The front of the property is approached via steps and a pathway leading to the main entrance and an established garden area, laid to lawn with a variety of shrubs and bushes.
Rear - 7.31m in width x 14.32m in length (23'11" in width - The rear opens to a westerly facing, good size garden measuring 7.31m (23'11'') in width x 14.32m (46'11'') in length. The tiered garden offers, lawn, paved and decked seating areas with covered timber pergola and bar areas, an all enclosed by wall and fencing.
Agent’S Note - These sales particulars are only in draft format and have yet to be approved by the seller. They are therefore subject to change.
What's included
Garden
TypeTerraced house
Living Area87 m²
Bedrooms3
Bathrooms1
HeatingGas Central
Location
Map loading soon
Neighborhood data on demand
Nearby essentials will load when this section comes into view.
Listed on
Mortgage calculator
Estimated monthly payment
1.306 €/mo
Down payment10 % · 26.374 €
26.374 €237.368 € loan
Term
Total repayable391.779 €
Interest rate4.40 %
Representative estimate · Landomo is not a mortgage broker. · Rates updated April 2026