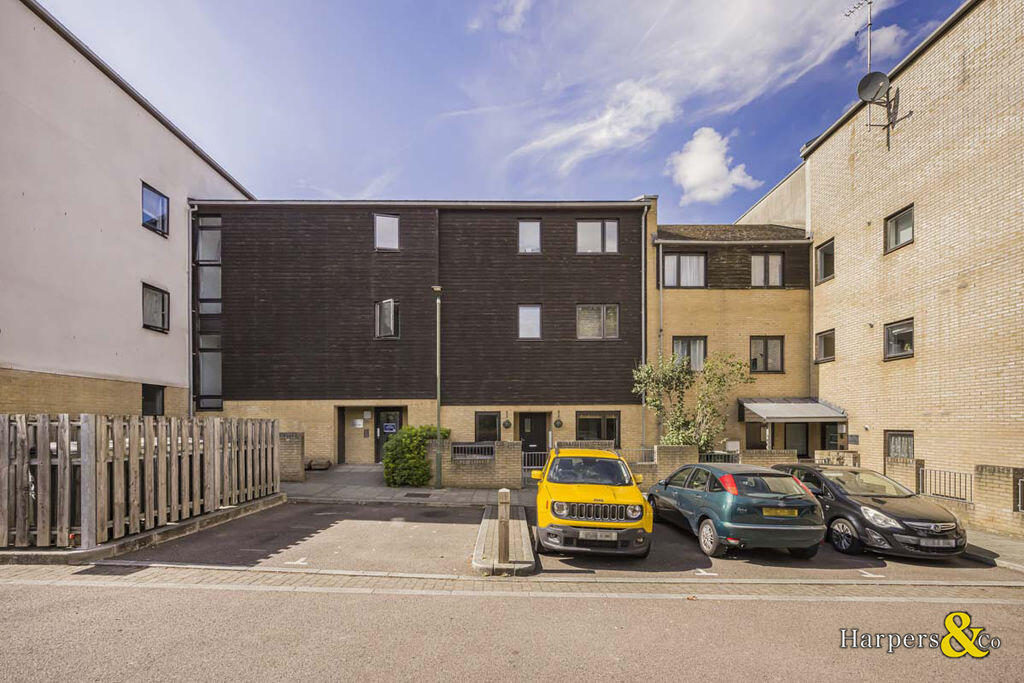
2-bed apartment for sale
London
2 bedrooms·1 bathroom
326.653 €
Listed Aug 27, 2026
About this listing
RARE TO THE MARKET | SPACIOUS 2-BED GROUND FLOOR FLAT | PRIVATE GARDEN | ALLOCATED PARKING | 900+ YEAR LEASE | MUST SEE
Situated within the popular Davis Way development in Sidcup, this spacious two double bedroom ground-floor apartment offers modern and versatile living accommodation, complemented by a private garden and allocated parking.
At the heart of the property is a bright open-plan kitchen, dining and living space, providing an excellent area for both everyday living and entertaining. The living room opens directly onto the private garden, a particularly desirable feature for a ground-floor apartment.
The property also benefits from two well-proportioned double bedrooms and a modern family bathroom. Further advantages include an impressive lease of over 900 years, and well-maintained communal areas.
Davis Way is ideally positioned for local amenities and transport links, while the nearby Foots Cray Meadows provides extensive green space, woodland walks and scenic routes. to enjoy.
This well-presented property would make an excellent home for first-time buyers, downsizers or investors alike, with Rose Bruford College and Bird College also nearby. Rarely available to the market and not one to be missed, this is a fantastic opportunity to acquire a spacious ground-floor apartment with its own private outdoor space and parking.
Entrance Hall
Double glazed door
Kitchen/Breakfast Room/Living Room
23' 5'' x 15' 2'' (7.13m x 4.62m)
Double glazed window and doors to rear, matching range of wall and base units incorporating cupboard, drawers and worktops, integrated oven & gas hob, stainless steel sink unit with drainer and mixer tap, space for fridge freezer, spotlights, radiator, laminate flooring, doors leading to garden.
Family Bathroom
6' 8'' x 6' 3'' (2.03m x 1.90m)
Panelled bath with mixer tap and shower, pedestal hand wash basin with cover, radiator, extractor fan, tiled walls, vinyl flooring.
Bedroom 1
11' 3'' x 10' 3'' (3.43m x 3.12m)
Double glazed window, power outlets, ceiling coving, hanging light fixture, radiator, carpet.
Bedroom 2
11' 3'' x 8' 6'' (3.43m x 2.59m)
Double glazed window, power outlets, ceiling coving, hanging light fixture, radiator, carpet.
Rear Garden
24' 7'' x 0' 0'' (7.49m x 0.00m)
Paved patio area, lawned section and a gravel pathway leading to the shed.
What's included
Parking
Key Stats
Key Stats
Bedrooms2
Bathrooms1
SubtypeStandard flat
HeatingAsk Agent
MunicipalityLondon
Location
Map loading soon
Neighborhood data on demand
Nearby essentials will load when this section comes into view.
Listed on
Mortgage calculator
Estimated monthly payment
1.617 €/mo
Down payment10 % · 32.665 €
32.665 €293.988 € loan
Term
Total repayable485.232 €
Interest rate4.40 %
Representative estimate · Landomo is not a mortgage broker. · Rates updated April 2026