House for sale
Amber Valley, Swanwick
2 bedrooms·1 bathroom
345.920 €
Listed Oct 16, 2026
About this listing
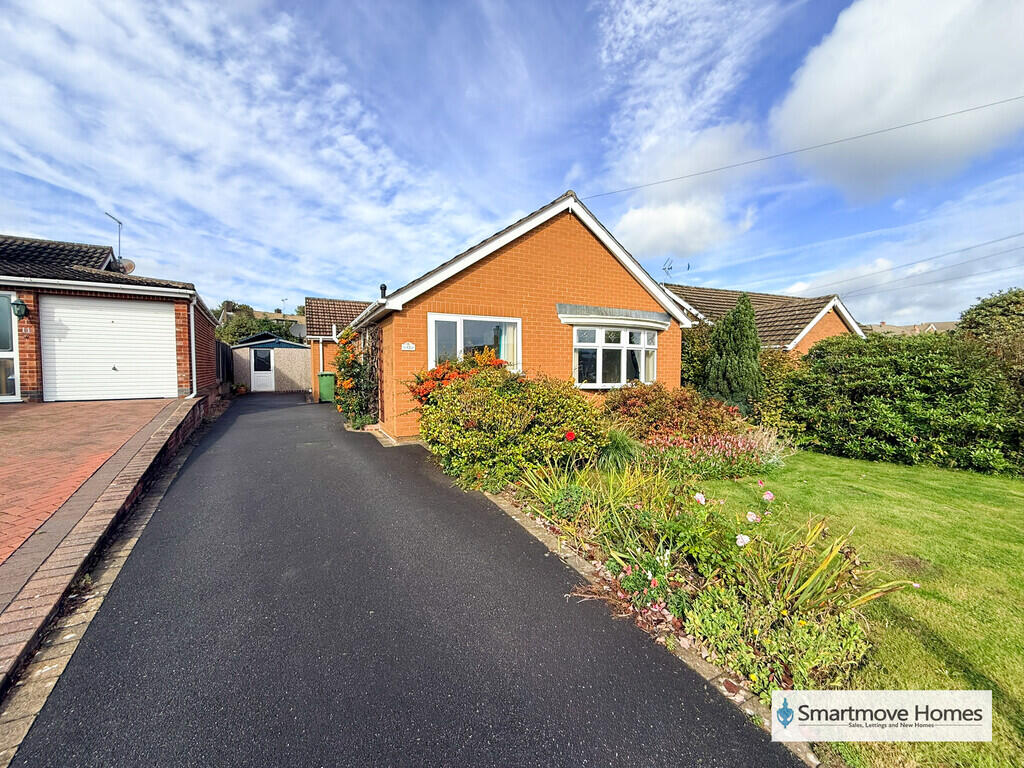
- NO UPWARDS CHAIN - EXTENDED TWO BEDROOM DETACHED BUNGALOW WITH A SPACIOUS OPEN PLAN KITCHEN/DINER, MODERN SHOWER ROOM, TWO DOUBLE BEDROOMS, AMPLE OFF ROAD PARKING, ENCLOSED REAR GARDEN AND USEFUL WORKSHOP - SMARTMOVE HOMES are pleased to bring to the market this detached bungalow in Swanwick briefly comprising of an entrance hallway, living room, extended open plan kitchen/diner, two double bedrooms and shower room to the ground floor. Outside there is an enclosed rear garden, workshop, off road parking for multiple vehicles. To book a viewing please contact SMARTMOVE HOMES as soon as possible.
GROUND FLOOR
ENTRANCE HALLWAY Having a door to the side elevation, radiator, loft access and access to a useful storage cupboard which houses the combination boiler system. Doors provide access to the accommodation.
LIVING ROOM A spacious and light-filled reception room having a bow window to the front elevation, radiator and an electric feature fireplace with decorative surround and hearth.
KITCHEN/DINER An impressive open-plan space combining a modern fitted kitchen with comfortable living and dining areas, creating an excellent sociable space for everyday living and entertaining.
The kitchen is fitted with a range of matching wall and base units complemented by work surfaces incorporating an inset stainless steel one-and-a-half bowl sink and drainer. Integrated appliances include a gas hob with extractor fan over, double oven, fridge freezer and washing machine. There is ample storage together with an electric plinth heater.
Further features include a tiled floor, radiator, wall-mounted lighting, door to the side elevation and French doors with side panel windows opening onto the rear garden. The room provides ample space for a three to four-seater sofa and a four-seater dining table.
MASTER BEDROOM A generous double bedroom having a window to the rear elevation and radiator, with ample space for freestanding wardrobes and additional bedroom furniture.
BEDROOM TWO A well-proportioned double bedroom having a window to the front elevation, radiator and space for freestanding wardrobes.
SHOWER ROOM A stylish modern shower room featuring a large walk-in double shower enclosure with solid glass screen and mains-fed shower, fitted WC and wash basin set within a vanity unit with illuminated mirror above.
Further features include fully tiled walls, tiled flooring, obscure window to the side elevation, large heated towel rail, extractor fan and lighting.
OUTSIDE
OFF ROAD PARKING To the front of the property is a tarmac driveway providing ample off-road parking for multiple vehicles. The foregarden is mainly laid to lawn with attractive planted borders.
GARDEN The property benefits from an enclosed and private, low-maintenance rear garden featuring a block-paved patio and seating area, providing an ideal space for outdoor dining and entertaining.
The garden also incorporates a small laid-to-lawn area with sleeper borders, established planted borders and a selection of mature shrubs and bushes. Further features include outside lighting, an external water tap, greenhouse, wooden shed and a timber-constructed summer house.
WORKSHOP The original sectional garage has been converted to provide a useful workshop, benefiting from power and lighting. There are doors providing access to the front and side elevations together with a window to the side elevation.
OTHER INFORMATION EPC - TBC
COUNCIL TAX - C
TENURE - FREEHOLD
What's included
Garden
TypeDetached house
Bedrooms2
Bathrooms1
HeatingGas Central
MunicipalityAmber Valley
Location
Map loading soon
Neighborhood data on demand
Nearby essentials will load when this section comes into view.
Listed on
Mortgage calculator
Estimated monthly payment
1.713 €/mo
Down payment10 % · 34.592 €
34.592 €311.328 € loan
Term
Total repayable513.852 €
Interest rate4.40 %
Representative estimate · Landomo is not a mortgage broker. · Rates updated April 2026