House for sale
Calderdale, West Yorkshire
5 bedrooms·2 bathrooms
1.438.332 €
Listed Oct 30, 2026
About this listing
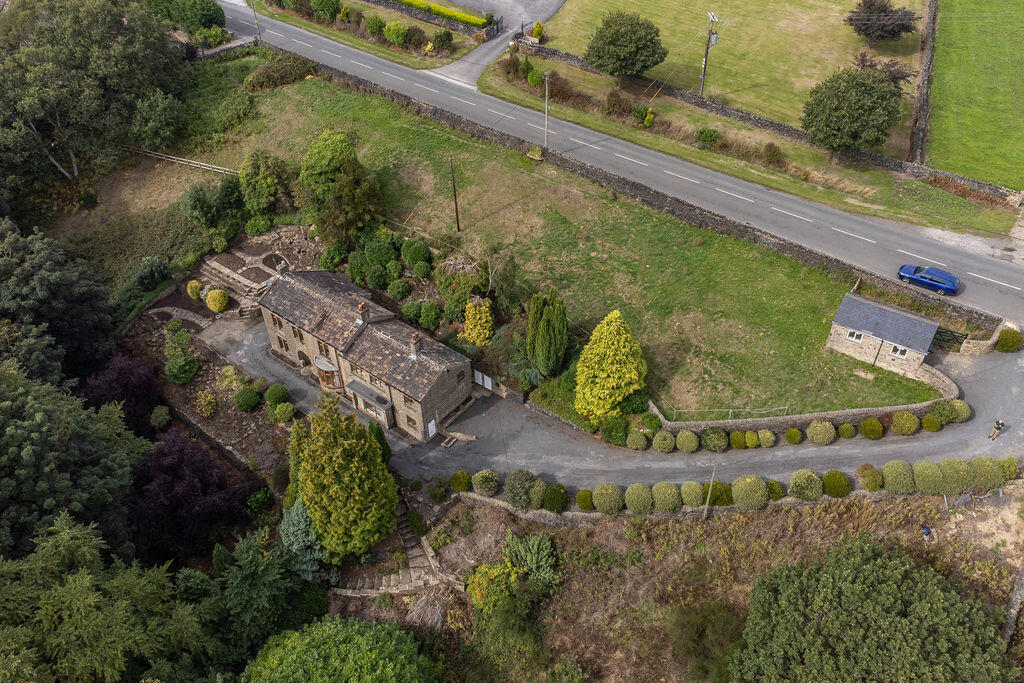
Occupying a rural setting, this five-bedroom house presents an exciting residential and development opportunity. The property offers generous accommodation, established gardens and grounds, with scope for refurbishment and modernisation to create an impressive family home.
Outline planning permission has been granted for four detached houses within the surrounding grounds, providing an opportunity for a residential development.
The property is ideally suited to a developer or private buyer seeking a combination of lifestyle and investment, with potential to renovate and occupy the home while delivering four new-build properties
GROUND FLOOR
Entrance Hall
Kitchen
Library
Reception Room 1
Reception Room 2
Utility Room
WC
FIRST FLOOR
Bedroom 1
Bedroom 2
Bedroom 3
Bedroom 4
Bedroom 5
House Bathroom
Shower Room
W/C
INTERNAL
The welcoming and light-filled entrance hall opens into a generously proportioned, bay-fronted reception room, enjoying south-facing views over the garden. Adjoining this is a larger second reception room, again bathed in natural light from a large, almost floor-to-ceiling window overlooking the garden.
From the entrance hall, the kitchen occupies a corner at the rear of the property, with three windows overlooking the side garden. An oil-fired range sits within an original fireplace, complemented by fitted wall and base cabinets with worktops over.
To the front of the property is a wonderfully light library, featuring fitted bookcases and a fireplace with marble hearth, timber surround and mantel.
A rear pantry/utility room and convenient cloakroom complete the ground floor accommodation.
Stairs from the entrance hall lead to the first-floor landing, providing access to five bedrooms, all enjoying south-facing views over the garden. Bedroom 1 features fitted wardrobes, while Bedroom 2 benefits from fitted shelving and wardrobe storage. The property also offers a house bathroom, separate shower room and additional first-floor WC.
EXTERNAL
The house, driveway and gardens occupy approximately ½ acre with mature trees, flower beds and a small paddock to the side. There are also a series of outbuildings providing useful storage and an externally accessed wash kitchen which houses the boiler. There is a garage where the driveway meets Rochdale Road, however it falls within the site of the potential development
PLANNING
Full details of the outline planning permission, including any restrictions and conditions of the approval can be found by searching 25/00823/OUT on the Calderdale Planning Portal website:
LOCATION
Enjoying an enviable location between Greetland, Barkisland and Norland, within a mile of the excellent village schools in both areas. Varied amenities are within easy walking distance and include a Sports & Recreation Hall with Playing Fields, Church, General Store and Children's Play area.
The M62 Motorway (J22 & J24) is within 15 minutes’ drive, providing excellent commuter links to Manchester, Leeds and beyond. Sowerby Bridge mainline railway station is within a 10 minute drive. There is a regular bus service with a bus stop nearby, ideal for children/teenagers using school buses.
SERVICES
Mains electricity, Gas central heating, mains water and drainage, oil range.
TENURE
Freehold.
DIRECTIONS
From Ripponden take the Elland Road uphill, passing The Fleece Inn. Continue ahead into Rochdale Road, passing The Spring Rock and Sportsman Inn, and the property can be found on the right before Turbury Lane. What3Words: ///fled.hired.tend
IMPORTANT NOTICE
These particulars are produced in good faith, but are intended to be a general guide only and do not constitute any part of an offer or contract. No person in the employment of VG Estate Agent has any authority to make any representation of warranty whatsoever in relation to the property. Photographs are reproduced for general information only and do not imply that any item is included for sale with the property. All measurements are approximate. Sketch plan not to scale and for identification only. The placement and size of all walls, doors, windows, staircases and fixtures are only approximate and cannot be relied upon as anything other than an illustration for guidance purposes only.
MONEY LAUNDERING REGULATIONS
In order to comply with the ‘Money Laundering, Terrorist Financing and Transfer of Funds (Information on the Payer) Regulations 2017’, intending purchasers will be asked to produce identification documentation and we would ask for your co-operation in order that there will be no delay in agreeing the sale.
What's included
Garden
Parking
TypeDetached house
Bedrooms5
Bathrooms2
HeatingAsk Agent
MunicipalityCalderdale
Location
Map loading soon
Neighborhood data on demand
Nearby essentials will load when this section comes into view.
Listed on
Mortgage calculator
Estimated monthly payment
7.122 €/mo
Down payment10 % · 143.833 €
143.833 €1.294.499 € loan
Term
Total repayable2.136.590 €
Interest rate4.40 %
Representative estimate · Landomo is not a mortgage broker. · Rates updated April 2026