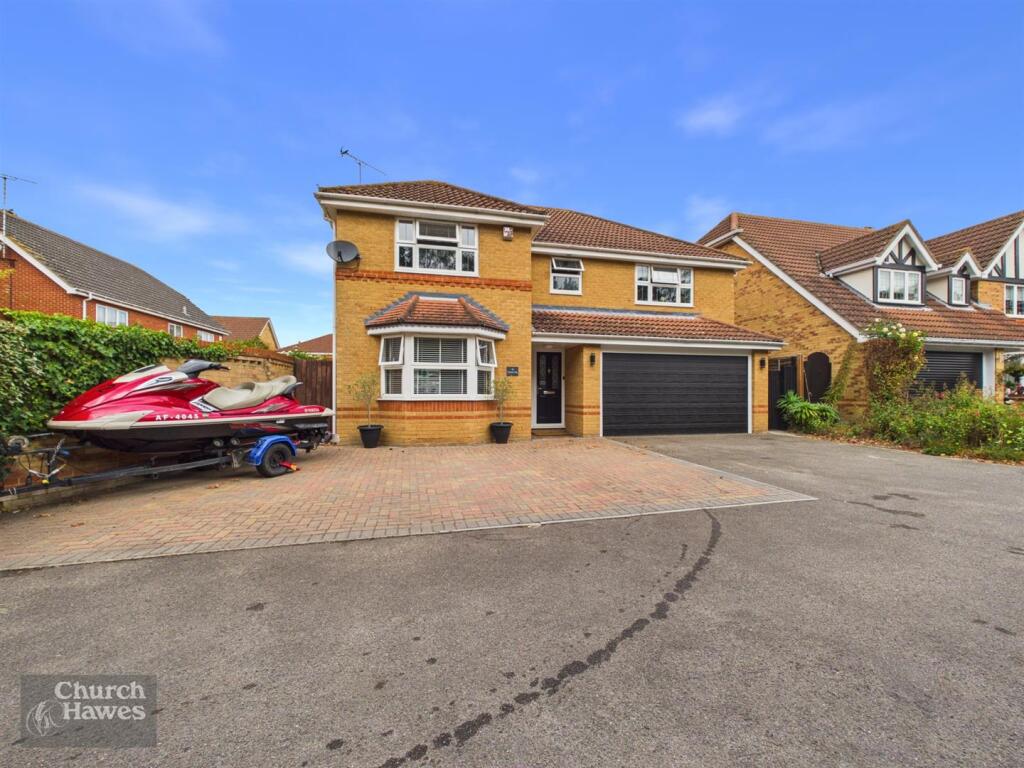
House for sale, 167 m²
Maldon
4 bedrooms·2 bathrooms
757.443 €
4.535 €/m²
Listed Aug 24, 2026
About this listing
Presenting a superb Four Bedroom Detached Home, ideally situated in a sought-after location within Maldon. This property offers an exceptional opportunity for families seeking a blend of comfort and convenience, reflecting our commitment to delivering the best homes efficiently.
Upon entering, you are greeted by a welcoming Entrance Hall which offers access to the Living Room, providing a comfortable space for relaxation. The property further benefits from a dedicated Dining Area, perfect for entertaining which is open plan to a delightful Garden Room, offering versatile additional living space with views of the rear garden. The well appointed Kitchen is complemented by a practical Utility Room, ensuring everyday functionality. A Ground Floor Cloakroom adds to the convenience of this family home. With two Bathrooms, including an En-Suite to the master bedroom and a Family Bathroom, the property caters to modern living requirements.
Externally, the property features a generous Driveway and a Double Garage, providing ample off-road parking and storage. The Rear Garden offers a private outdoor retreat, ideal for leisure and family activities. Located in Maldon, residents benefit from excellent local amenities, reputable schools, and convenient transport links, making it an ideal setting for family life. The Council Tax band is F, and the EPC rating is TBC. Viewing is essential to fully appreciate the quality and lifestyle this property offers.
Bedroom - 4.34m x 3.81m (14'3 x 12'6) - Double glazed window to front, radiator, range of fitted wardrobes, door to:
En-Suite - 2.84m x 1.80m (9'4 x 5'11) - Obscure double glazed window to front, suite comprising tiled double shower, w.c., wash hand basin with mixer tap and vanity unit, shaver unit, heated towel rail, part tiled to walls, extractor fan.
Bedroom - 3.53m x 3.43m (11'7 x 11'3) - Double glazed window to rear, radiator, two fitted double wardrobes, coved to ceiling.
Bedroom - 3.48m x 2.90m (11'5 x 9'6) - Double glazed window to rear, radiator, two fitted double wardrobes, coved to ceiling.
Bedroom - 3.81m x 3.43m (12'6 x 11'3) - Double glazed window to front, radiator, fitted wardrobe coved to ceiling.
Bathroom - 2.90m x 1.91m (9'6 x 6'3) - Obscure double glazed window to rear, heated towel rail, tiled double shower, w.c, wash hand basin with mixer tap and vanity unit, panelled bath with mixer tap, part tiled to walls.
Landing - Access to loft and airing cupboard, stairs down to:
Entrance Hall - Part obscure glazed entrance door to front, radiator, doors to further accommodation including:
Cloakroom - 1.98m x 1.78m (6'6 x 5'10) - W.C., wash hand basin with tiled splash backs and vanity unit, radiator, extractor fan.
Living Rom - 5.13m x 3.45m (16'10 x 11'4) - Double glazed bay window to front, radiator, feature fireplace with gas fire inset, wood flooring, coved to ceiling, double doors to:
Dining Area - 5.28m x 3.28m (17'4 x 10'9) - Verticle radiator, coved to ceiling, wood flooring, open plan to Kitchen &:
Garden Room - 4.83m x 2.72m (15'10 x 8'11) - Double glazed windows to rear and side, Double glazed double doors to side, verticle radiator, pitched double glazed ceiling, wood flooring, open plan to:
Kitchen - 4.88m x 2.97m (16' x 9'9) - Double glazed window and part double glazed door to rear, obscure double glazed window to side, range of matching, double oven, electric hob set into quartz work surface with extractor above, 1 1/2 bowl sink drainer unit also set into quartz work surface, wood flooring, access to:
Utility Room - 2.90m x 1.96m (9'6 x 6'5) - Radiator, space and plumbing for washing machine and further under counter appliance, stainless steel sink with mixer tap set into work surface, part tiled to walls wood flooring.
Rear Garden - Grey Indian style sandstone style paved patio, with further raised paved patio area, space and plumbing for hot tub (which could remain subject to price agreed), timber shed, fenced to boundaries, side pathway leading to:
Frontage - Part block paved driveway to front leading to entrance, access to garage and side gate, EV charger (located to side).
Double Garage - 4.80m x 2.92m (15'9 x 9'7) - Electric door to front, power and light connected, door to entrance hall.
Agents Note, Money Laundering & Referrals - These particulars do not constitute any part of an offer or contract. All measurements are approximate. No responsibility is accepted as to the accuracy of these particulars or statements made by our staff concerning the above property. We have not tested any apparatus or equipment therefore cannot verify that they are in good working order. Any intending purchaser must satisfy themselves as to the correctness of such statements within these particulars. All negotiations to be conducted through Church and Hawes. No enquiries have been made with the local authorities pertaining to planning permission or building regulations. Any buyer should seek verification from their legal representative or surveyor.
MONEY LAUNDERING REGULATIONS (AML) and FINANCIAL SANCTION REGULATIONS:
Intending purchasers will be required to provide identification documentation which is a legal requirement and we would ask for your co-operation in order that there is no delay in agreeing a sale. Church & Hawes use the services of an online verification company so as to ensure the required compliance and satisfy customer due diligence.
Buyers will also be required to complete an Anti Money Laundering Source/Proof of Funds & Buyer Story Questionnaire
REFERRALS: As an integral part of the community and over many years, we have got to know the best professionals for the job. If we recommend one to you, it will be in good faith that they will make the process as smooth as can be. Please be aware that a some of the parties that we recommend (certainly not the majority) may on occasion pay us a referral fee up to £200. You are under no obligation to use a third party we have recommended.
What's included
Garden
Parking
Key Stats
Key Stats
TypeDetached house
Living Area167 m²
Bedrooms4
Bathrooms2
HeatingAsk Agent
MunicipalityMaldon
Location
Map loading soon
Neighborhood data on demand
Nearby essentials will load when this section comes into view.
Listed on
Mortgage calculator
Estimated monthly payment
3.751 €/mo
Down payment10 % · 75.744 €
75.744 €681.699 € loan
Term
Total repayable1.125.155 €
Interest rate4.40 %
Representative estimate · Landomo is not a mortgage broker. · Rates updated April 2026