House for sale, 83 m²
Stockton-on-Tees
3 bedrooms·1 bathroom
209.537 €
2.524 €/m²
Listed Aug 29, 2026
About this listing
Sitting On A Lovely Plot This Semi Detached Bungalow Certainly Ticks A Lot Of Boxes. Improvements Include Wicks Kitchen, Swish Replacement Doors And Windows, New Combi Boiler And Radiators Throughout. Nicely Position For Local Amenities And Transport Links. Early Serious Viewings Are Encouraged To Full Appreciate This Excellent Property.
Mains Utilities
Gas Central Heating
Mains Sewerage
No Known Flooding Risk
No Known Legal Obligations
Standard Broadband & Mobile Signal
No Known Rights of Way
Council Tax Band: C
Tenure: Freehold
EPC Rating: E
Hall
4.12m x 3.51m
Part Glazed Entrance Door With Decorative Leaded Glass Work, Tiled Flooring, Victorian Style Matt Finish Radiator, Understairs Storage Cupboard And Further Cupboard Houses The Ideal Logic Combi Boiler.
Living Room
3.42m x 4.79m
A Spacious Well Presented Room With Modern Style Décor, Tiled Flooring Flows Through From The Hall, Wood Fire Surround With Electric Fire, Radiator And Upvc Window Overlooking The Front Garden.
Kitchen/Breakfast Room 4.35m X 3.01m
A Wicks Shaker Style Kitchen With Matt Black Handles , Integrated Electric Oven And Hob With Glass Splash Back And Extractor Hood, Plumbing For A Washing Machine, Breakfast Seating Area, Part Metro Tiled Walls, Space For Tumble Drier, Upvc Window And Stable Style Door To Driveway
Bedroom One
3.84m x 3.21m
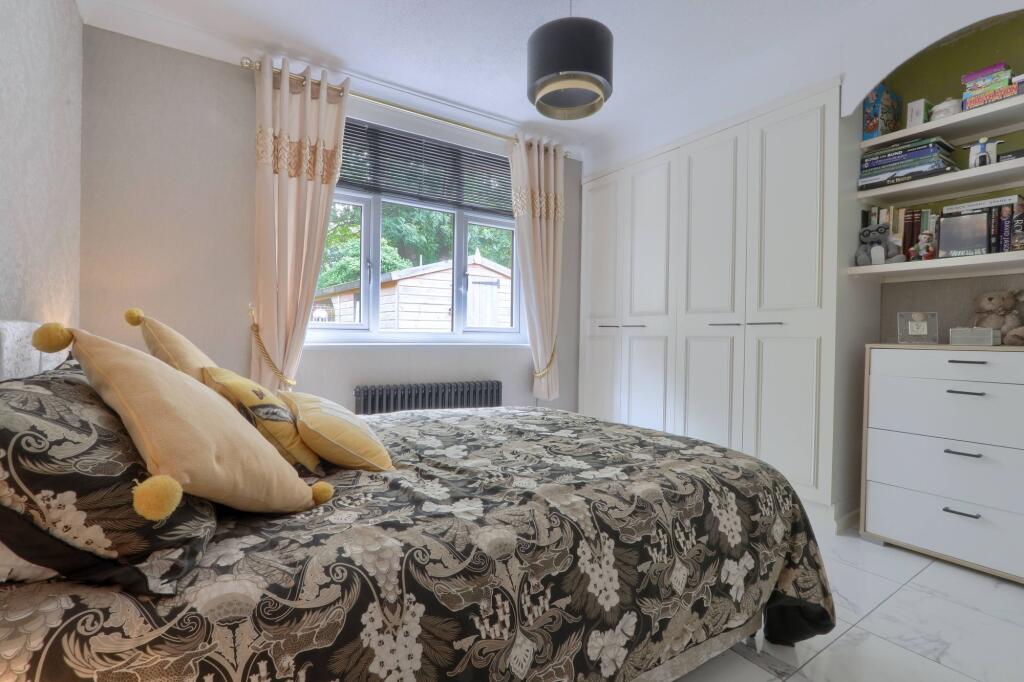
A Nicely Presented Room With Tiled Flooring Flowing Through Nicely From The Hall, Integrated Storage, Victoria Style Radiator And Upvc Window Over Looking The Rear Garden.
Bedroom Two
3.84m x 3.47m
A Double Room With Integrated Wardrobe Storage, Victorian Style Radiator, Tiled Flooring Flowing Through From The Hallway, Upvc Window Over Looking The Rear Garden
Bathroom
1.99m x 2.29m
A White Modern Suite With A Walk In Mira Electric Shower, High Gloss Vanity Unit, Full Upvc Clad Walls And Ceiling With Stainless Steel Downlights, Chrome Ladder Radiator, Oak Vinyl Flooring And Upvc Window.
Bedroom Three
3.0m x 2.81m
A Double Room With Neutral Decor Including A Grey Carpet, Victorian Style Radiator, Eves Storage, Upvc Window Overlooking The Rear Garden.
EXTERNALLY
The Front Of The Property Benefits From A Neat Lawned Frontage With Boarder Planting, A Generous Block Paved Driveway Offering Off Street Parking, Outdoor Power Supply And Double Gated Access To The Rear Garden. The Rear Garden Is Mainly Laid To Lawn With Block Paved Patio Area, Shed And Covered Seating Area, Outdoor Water Supply And Electrical Socket.
Buyers Identification Check(s)
Should a purchaser(s) have an offer accepted on a property marketed by Michael Poole Estate Agents they will need to undertake an identification check. This is done to meet our obligation under Anti Money Laundering Regulations (AML) and is a legal requirement. We use a third party service to verify your identity; this is not a credit check and will have no effect on credit history. The cost of these checks is £36 inc. VAT per buyer, which is paid in advance, when an offer is agreed and prior to a sales memorandum being issued. This charge is non-refundable.
Utilities
Mains Utilities
Gas Central Heating
Mains Sewerage
No Known Flooding Risk
No Known Legal Obligations
Standard Broadband & Mobile Signal
No Known Rights of Way
AGENTS REF:
CF/EE/EST260403/28082026
What's included
Garden
Parking
Key Stats
Key Stats
TypeSemi-detached house
Living Area83 m²
Bedrooms3
Bathrooms1
Energy ClassE
HeatingGas Central
Location
Map loading soon
Neighborhood data on demand
Nearby essentials will load when this section comes into view.
Listed on
Mortgage calculator
Estimated monthly payment
1.038 €/mo
Down payment10 % · 20.954 €
20.954 €188.583 € loan
Term
Total repayable311.259 €
Interest rate4.40 %
Representative estimate · Landomo is not a mortgage broker. · Rates updated April 2026