Land for sale, 36 m²
PO20, Chichester
159.331 €
4.426 €/m²
Listed Oct 4, 2026
About this listing
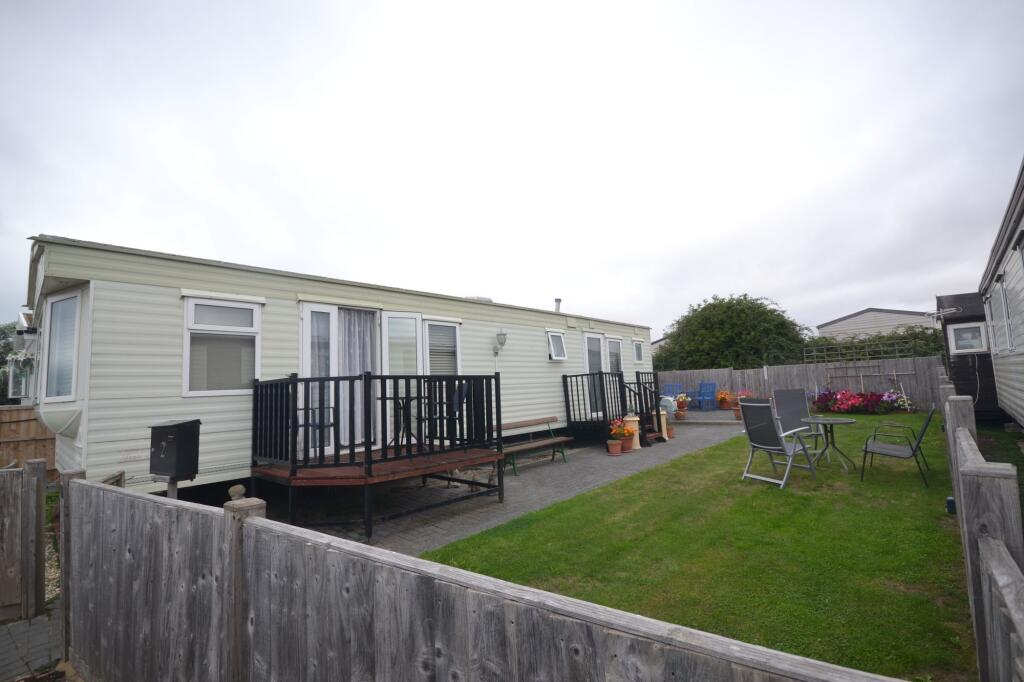
This freehold plot presents an excellent opportunity with the added benefit of no onward chain. Set on a plot measuring approximately 48ft by 33ft, the plot features a two bedroom caravan. The accommodation includes an L-shaped living and dining room with French doors out onto a raised, decked seating area, providing a versatile space for relaxing or entertaining. Both bedrooms are designed with built-in wardrobes, drawers, and cupboards, maximising storage and keeping the living spaces uncluttered. The main bedroom further benefits from an en-suite w/c for added convenience, while a separate shower room serves the remainder of the accommodation. The property is heated via LPG gas, which when combined with double glazed windows and doors provides warmth throughout the licenced eight-month occupancy period (ideal for those seeking a seasonal retreat or holiday base).
Externally, the plot offers a blend of practical and attractive outdoor spaces. A block paved pathway leads to a matching seating area, perfect for enjoying the outdoors, with the majority of the garden laid to lawn and complemented by a well-stocked flower bed. A gated opening provides access to an additional area, also finished in block paving, offering useful space for storing bins or displaying flower pots. Located to the rear of the caravan is a useful wooden shed for storage while at the front of the caravan, a stone-laid seating area provides a further spot for relaxation or al fresco dining. For added convenience, there is parking for one car located directly in front of the plot, ensuring easy access at all times.
Hallway
Wooden steps lead up to a decked area with double glazed door into the caravan. The hallway provides access to the principal rooms
Living/Dining Room (3.59m x 5.19m)
L-shaped, max measurements. French doors opening to a raised decked seating area.
Raised Seating Area
Raised decked seating area.
Kitchen (2.49m x 2.48m)
Max measurements
Bedroom One (2.39m x 3.58m)
max measurements, built in wardrobes, drawers and cupboards. Door to:
En-Suite W/C
Wash hand basin and w/c
Bedroom Two (1.68m x 2.99m)
Max measurements. Built in twin single wardrobes, drawers and storage cupboards
Shower Room
Walk in shower, w/c and wash hand basin
Garden (10.06m x 14.63m)
Approximate measurements. Block paved pathway leads to a matching seating area, mainly laid to lawn with flower bed. Gate opening to an additional area laid to matching block paving with space to store bins and/or flower pots. Located to the front of the caravan is a stone laide seating area.
Parking - On street
Located directly in front of the plot there is space to park 1 car
Disclaimer
Please note: successful buyers will be required to complete online identity checks provided by Lifetime Legal. The cost of these checks is £80 + VAT per purchase which is paid in advance, directly to Lifetime Legal. This charge verifies your identity in line with our obligations as agreed with HMRC and includes mover protection insurance to protect against the cost of an abortive purchase.
Plot Area36 m²
Price per m²4.426 €/m²
MunicipalityChichester
Location
Map loading soon
Neighborhood data on demand
Nearby essentials will load when this section comes into view.
Listed on
Mortgage calculator
Estimated monthly payment
789 €/mo
Down payment10 % · 15.933 €
15.933 €143.398 € loan
Term
Total repayable236.681 €
Interest rate4.40 %
Representative estimate · Landomo is not a mortgage broker. · Rates updated April 2026