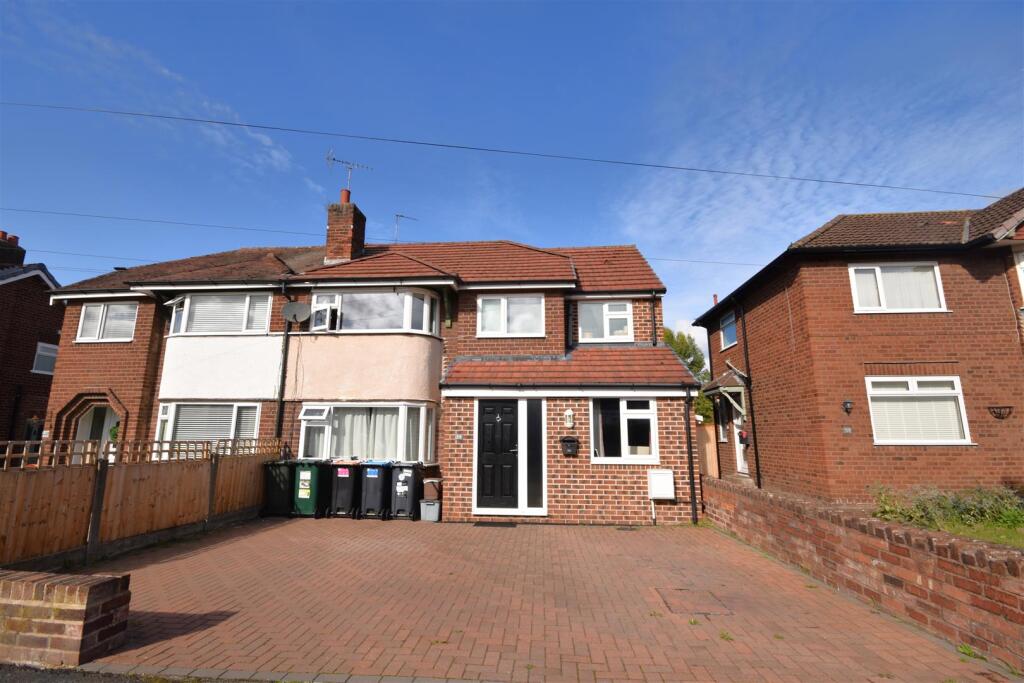
House for sale
Neston, Little Neston
4 bedrooms·2 bathrooms
385.963 €
Listed Oct 10, 2026
About this listing
**Fantastic and Extended Family Home - Four Bedrooms - Two Bathrooms**
Hewitt Adams are delighted to showcase this EXTENDED, four bedroom family home on the extremely popular Talbot Avenue. A short journey to excellent local amenities, good transport links and catchment for highly acclaimed schools. The Wirral Way is also nearby for walking and cycling routes. The property really must be viewed to fully appreciate everything this family home has to offer, it would also make a fantastic rental property for Leahurst students.
Further affording gas central heating and double glazing throughout.
In brief the bright and spacious accommodation affords; entrance hallway, WC, lounge, kitchen/diner, a study and a sitting room. To the first floor there are four bedrooms and two spacious bathrooms.
Externally, to the front of the property there is a brick set driveway providing off road parking for multiple vehicles, low level wall boundary to the side.
The rear garden offers a high degree of privacy and is low maintenance with secure boundaries.
Viewing is highly advised to fully appreciate everything this property has to offer.
Entrance Hall - 5.31m x 1.80m (17'05 x 5'11) - Composite front door to hallway, central heating radiator, stairs to first floor, doors to;
Wc - WC, wash hand basin.
Lounge - 3.63m x 3.56m (11'11 x 11'08) - Window to front aspect, central heating radiator, parquet flooring, fireplace.
Kitchen/Diner - 4.47m x 4.19m (14'08 x 13'09) - An open plan space comprising a range of well appointed wall and base units with complementary work surfaces incorporating one and half sink and drainer, appliances includes; Range style cooker, dishwasher, fridge and freezer, tiled splash back, window and French doors to rear, vertical central heating radiator, door to utility room.
Utility - 1.88m x 1.40m (6'02 x 4'07) - Further base units with space and plumbing for washing machine.
Study - 3.35m x 1.91m (11'00 x 6'03) - Window to front elevation, central heating radiator.
Sitting Room - 3.68m x 3.18m (12'01 x 10'05) - Sliding doors to rear, central heating radiator, parquet flooring.
Landing - Split staircase, doors to;
Bedroom 1 - 3.56m x 3.45m (11'08 x 11'04) - Window to rear aspect, central heating radiator.
Bedroom 2 - 3.53m x 3.18m (11'07 x 10'05) - Bay window to front elevation, central heating radiator.
Bedroom 3 - 3.51m x 1.91m (11'06 x 6'03) - Window to rear aspect, central heating radiator.
Bedroom 4 - 3.61m x 2.26m (11'10 x 7'05) - Window to rear aspect, central heating radiator, storage cupboard.
Shower Room - 2.24m x 1.88m (7'04 x 6'02) - Comprising; WC, wash hand basin, shower, tiled, underfloor heating, window to front aspect.
Bathroom - 3.56m x 1.88m (11'08 x 6'02) - A spacious bathroom comprising; WC, wash hand basin, shower cubicle, bath, towel radiator, underfloor heating, window to front aspect.
What's included
Garden
Parking
TypeSemi-detached house
Bedrooms4
Bathrooms2
HeatingAsk Agent
MunicipalityNeston
Location
Map loading soon
Neighborhood data on demand
Nearby essentials will load when this section comes into view.
Listed on
Mortgage calculator
Estimated monthly payment
1.911 €/mo
Down payment10 % · 38.596 €
38.596 €347.367 € loan
Term
Total repayable573.334 €
Interest rate4.40 %
Representative estimate · Landomo is not a mortgage broker. · Rates updated April 2026