No longer available
This listing is no longer active. We keep it here for reference, but the details may be out of date.
House for sale, 111 m²
East Cambridgeshire, Witchford
4 bedrooms·2 bathrooms
524.384 €
4.724 €/m²
Listed Sep 4, 2026
About this listing
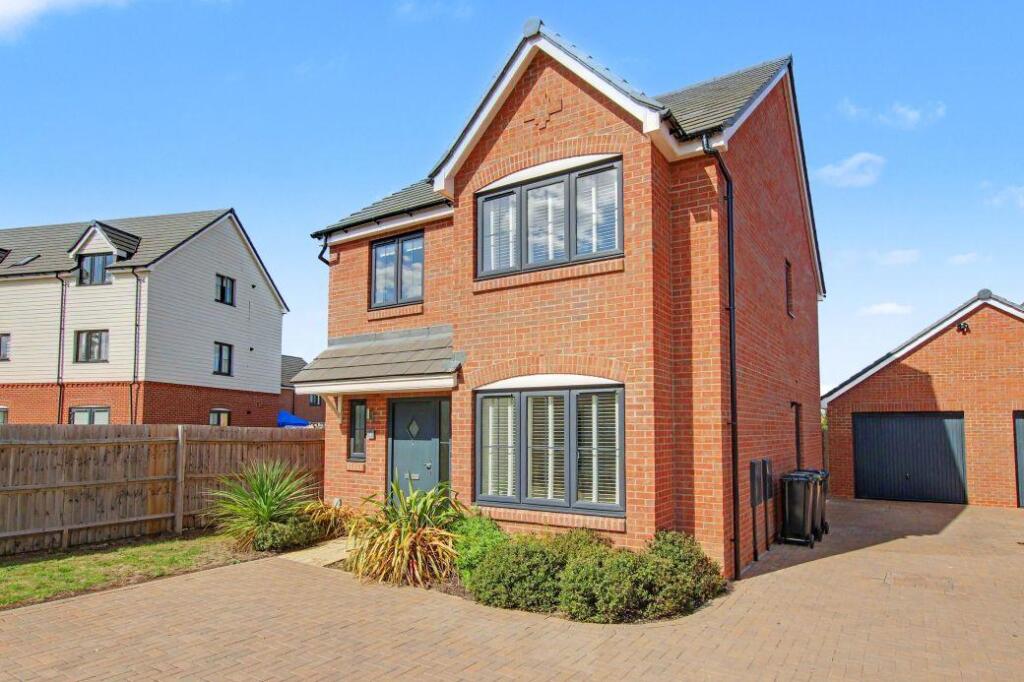
Cheffins are pleased to market this well presented family home situated in the popular village of Witchford.
The property offers an entrance hall, cloakroom, living room, kitchen/dining room, utility, together with 4 bedrooms to the first floor with bedroom 1 benefiting with an ensuite along with a further family bathroom completing the internal accommodation. Outside, the property benefits with a driveway providing ample parking leading to a singe garage whilst the rear offers a predominantly laid to lawn garden with patio and gated side access.
To appreciate all what's on offer, an early viewing is highly recommended.
Entrance Hallway - With door and full length window to front, radiator, understairs storage cupboard.
Cloakroom - Fitted with a two-piece suite comprising low level WC, wash hand basin, opaque window to front, radiator.
Living Room - With window to front, built-in storage units, radiator.
Kitchen / Dining Room - Fitted with a range of base and wall units, cupboards and drawers with marble work surfaces over, stainless steel sink with mixer tap, integrated four-ringed gas hob with stainless steel extractor fan over, integrated fridge/freezer, integrated dishwasher, storage cupboard with shelving and fuse box, window to rear, French door to rear with full length windows to either side providing access to the garden, radiator. Door leading to...
Utility Room - Fitted with a range of base units, cupboards and drawers with marble work surfaces over, wall mounted cupboard housing the combi boiler, space for washing machine, stainless steel sink with mixer tap over, door to side leading to driveway.
First Floor Landing - With airing cupboard housing the pressurised hot water tank.
Bedroom 1 - With window to front, radiator, fitted wardrobe. Door leading to...
Ensuite - Fitted with a three-piece suite comprising low level WC, wash hand basin, walk-in shower cubicle, radiator, opaque window to side, extractor fan.
Bedroom 2 - With window to rear, radiator.
Bedroom 3 - With window to rear, radiator, loft hatch.
Bedroom 4 - With window to front, radiator.
Bathroom - Fitted with a three-piece suite comprising low level WC, wash hand basin, side panelled bath with shower over, heated towel rail, extractor fan.
Outside - Block paved drive to front leading to entrance door and single garage with up and over door and electricity connected whilst the rear consists of fully enclosed, predominantly laid to lawn garden with patio and side gated access.
Agents Note - We have been made aware that there is a property management company with an annual service charge of £131.16
Viewing Arrangements - Strictly by appointment with the Agents.
What's included
Garden
Parking
Key Stats
Key Stats
TypeDetached house
Living Area111 m²
Bedrooms4
Bathrooms2
Energy ClassB
HeatingAsk Agent
MunicipalityEast Cambridgeshire
Location
Map loading soon
Neighborhood data on demand
Nearby essentials will load when this section comes into view.
Listed on
Mortgage calculator
Estimated monthly payment
2.597 €/mo
Down payment10 % · 52.438 €
52.438 €471.946 € loan
Term
Total repayable778.954 €
Interest rate4.40 %
Representative estimate · Landomo is not a mortgage broker. · Rates updated April 2026