House for sale
Chelmsford, South Hanningfield
5 bedrooms·4 bathrooms
638.974 €
Listed Oct 14, 2026
About this listing
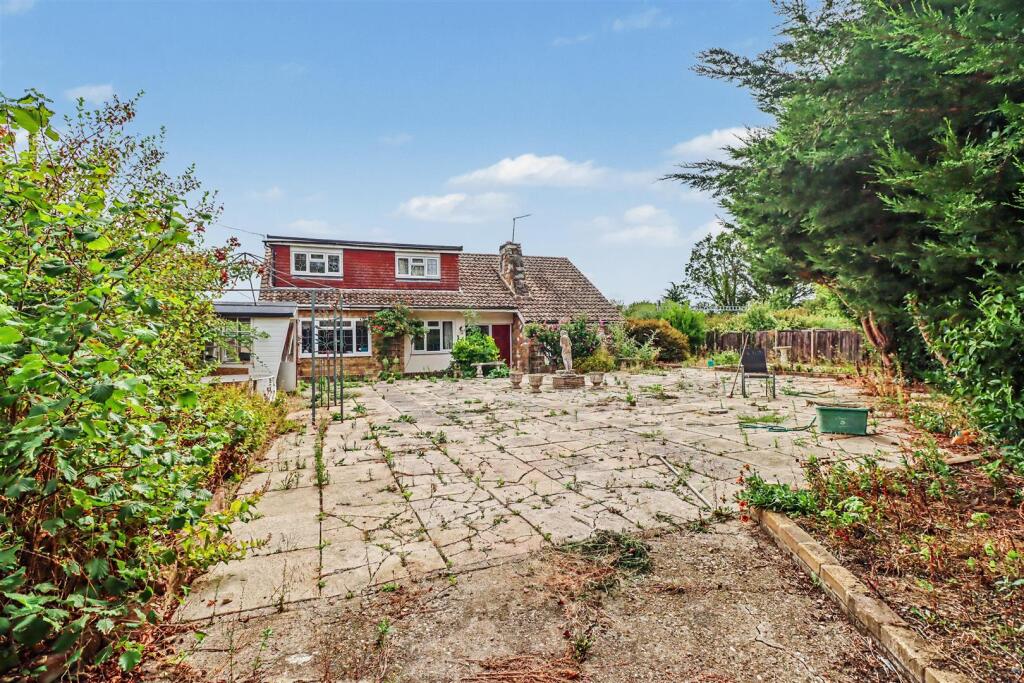
6 BED DETACHED CHALET ON LARGE PLOT REQUIRING MODERNISATION. 37'5 LOUNGE/DINER. 3 GROUND FLOOR BEDROOMS. TRIPLE GARAGE. EXTENSIVE PARKING. LOTS OF POTENTIAL.
Situated in a non estate location close to open farmland yet within easy access of Wickford's town centre and Mainline station is this deceptively spacious 6 bedroom detached chalet set on a generous plot measuring approximately 160' x 70' (max). The property offers an wealth of potential though currently requires modernisation with 3 bedrooms to both ground and first floor with 37'5 Lounge/Diner, Kitchen/Breakfast Room 14'5 x 12'1, ground floor bathroom and first floor shower room. There is plenty of parking to rear with potential for additional parking to front and a further treble garage to rear.
Entrance Hall -
Spacious Lounge/Diner - 11.40m x 3.91m (narr 3.20m) (37'5 x 12'10 (narr 10 -
Kitchen/Breakfast Room - 4.34m 3.45m (14'3 11'4) -
Lean-To Conservatory - 6.10m x 3.51m (20' x 11'6) -
Inner Hallway -
Spacious Bathroom - 4 Piece Suite - 2.59m x 2.44m (8'6 x 8') -
Bedroom - 4.22m x 3.71m (13'10 x 12'2) -
Bedroom - 3.61m x 2.95m (11'10 x 9'8) -
Bedroom - 2.90m x 2.54m (9'6 x 8'4) -
Stairs To First Floor Landing -
Bedroom - 5.79m x 3.30m (19' x 10'10 ) -
En-Suite Shower Room -
Bedroom/Loft Room - 5.44m x 2.90m (17'10 x 9'6) -
Bedroom - 3.10m x 2.39m (10'2 x 7'10) -
Large Plot - 48.77m x 21.34m (max) (160' x 70' (max)) -
Main Driveway To Rear -
Treble Garage & Greenhouse -
Paved Side Garden -
Large Front Garden - Gated Entrance -
Modernisation Required -
What's included
Garden
Parking
TypeDetached house
Bedrooms5
Bathrooms4
HeatingGas Central
Location
Map loading soon
Neighborhood data on demand
Nearby essentials will load when this section comes into view.
Listed on
Mortgage calculator
Estimated monthly payment
3.164 €/mo
Down payment10 % · 63.897 €
63.897 €575.077 € loan
Term
Total repayable949.173 €
Interest rate4.40 %
Representative estimate · Landomo is not a mortgage broker. · Rates updated April 2026