House for sale, 85 m²
Tonna, Neath Port Talbot
4 bedrooms·1 bathroom
274.616 €
3.230 €/m²
Listed Sep 21, 2026
About this listing
*****Sale Agreed*****
Thinking of moving - Call us today for a free valuation.
Modern methods to sell your home from your community
estate agent.
Click the link of the virtual tour to view the home in
the comfort of your own home.
Abbey Residential Agents are proud to offer for sale
by private treaty this well proportioned four bedroom,
split level semi detached home which is arranged over
three floors.
In our opinion we strongly recommend internal viewing,.
Vacant Possession with No Onward Chain. Within good
access into Neath.
Upon entry into the hall there is spilt
landing, bedroom three/dining room, sitting room/
bedroom four. To the first floor there is a master
bedroom with fitted wardrobes and a further
double bedroom. To the lower level there is a
lounge and kitchen with fitted units. Externally
there are front and rear gardens. Driveway leading
to the single car garage.
Entrance
via frosted pvc door with panes to either side of the entrance door. Spilt landing with staircase to the first floor. Staircase to the lower level.
Ground Floor Landing
Door to the left hand side into the dining room. Door into the right hand side into the sitting room.
Dining Room/Bedroom Three
12' 3'' x 10' 0'' (3.73m x 3.05m)
Double glazed window to the front aspect, textured ceiling, double radiator.
Sitting Room/Bedroom Four
12' 3'' x 8' 4'' (3.73m x 2.54m)
Double glazed window to the front aspect, double radiator, textured ceiling.
First Floor Landing
There are two mirrors to the left and right hand side which house eaves storage. Door to the right hand side into the master bedroom. Door central into the family bathroom. Door into the left hand side into bedroom two.
Bedroom One
12' 10'' x 9' 10'' (3.91m x 2.99m)
Double glazed window to the rear aspect with far reaching views, textured ceiling, access to the loft, double radiator, fitted wardrobes, dressing storage, side bed side units.
Bedroom Two
12' 10'' x 9' 7'' (3.91m x 2.92m)
Double glazed window to the rear aspect, textured ceiling, double radiator.
Family Bathroom
10' 0'' x 5' 0'' (3.05m x 1.52m)
Frosted double glazed window to the rear aspect, textured ceiling, radiator, partial tiled to walls. A suite consists of toilet, pedestal wash hand basin, shower over the bath. Airing cupboard with tank.
Lower Level
Storage cupboard, radiator. Door into the lounge. Door into the kitchen. Full length pvc door to the side elevation.
Lounge
12' 10'' x 12' 10'' (3.91m x 3.91m)
Double glazed window to the rear aspect, textured ceiling, double radiator, serving hatch to the kitchen. Stone feature to the main wall.
Kitchen
9' 10'' x 11' 3'' (2.99m x 3.43m)
Double glazed window to the rear aspect with far reaching views, textured ceiling, serving hatch to the lounge, double radiator, space for a table and chairs, space for a washing machine, space for a fridge/freezer. Freestanding ideal mexico 2 boiler. A range of fitted wall and base units inset stainless steel sink unit, oven hob, extractor fan, tiled splashbacks. Wall mounted timer switch, tiled floor. Frosted pane to the passage.
Garden
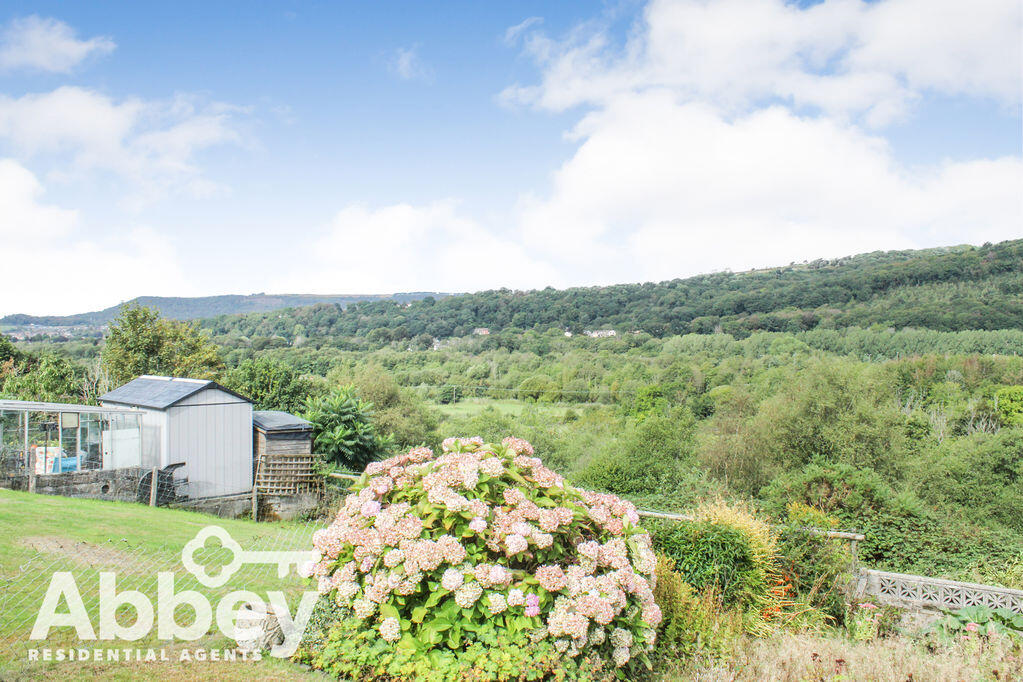
To the front there is a brick pavior driveway to the single garage with an up and over door. Steps down to the main front door. To the right hand side gate to rear. Tiered front lawn with roses bed. To the rear there is patio area. Beneath the garage are three out buildings. First is the outside toilet, other two are storage. Central path with lawn to both sides with a veg plot to the bottom section. Far reaching views.
Tenure - Freehold
Please ask your solicitor to check the tenure of the home.
Council Tax - C
IMPORTANT NOTE
We are waiting for probate to be granted on this home.
Energy Performance Certificate
Current - 56 - D Potential - 77 - C Total Floor Area 85 square metres Certificate Number - 7600-4328-0622-7698-3163 Valid until 11th September 2036 Full EPC can be located on
Viewing by appointment with the selling agents.
Please contact ourselves to arrange a viewing of the home.
Disclaimer
These property particulars, together with photographs and floor plans are intended to give a fair description of the home, however they do not form any part of a contract. Purchasers must satisfy themselves by personal inspection of the home. The vendor, their agents, Abbey Residential Agents and persons acting on their behalf do not give a warranty in relation to this property. All measurements are approximate and should not be relied upon. The floor plans are indicative only. Abbey Residential Agents have added the Energy Performance Certificate to the property particulars. Any appliances and/or services mentioned with these particulars have not been tested or verified by Abbey Residential Agents. All negotiations should be conducted through Abbey Residential Agents. Please note - for leasehold properties there may be service charges/ground rents payable and you may wish to take this into consideration. Any information made available by Abbey Residential Agents in relation to...
What's included
Garden
Parking
TypeSemi-detached house
Living Area85 m²
Bedrooms4
Bathrooms1
HeatingAsk Agent
MunicipalityTonna
Location
Map loading soon
Neighborhood data on demand
Nearby essentials will load when this section comes into view.
Listed on
Mortgage calculator
Estimated monthly payment
1.360 €/mo
Down payment10 % · 27.462 €
27.462 €247.154 € loan
Term
Total repayable407.931 €
Interest rate4.40 %
Representative estimate · Landomo is not a mortgage broker. · Rates updated April 2026