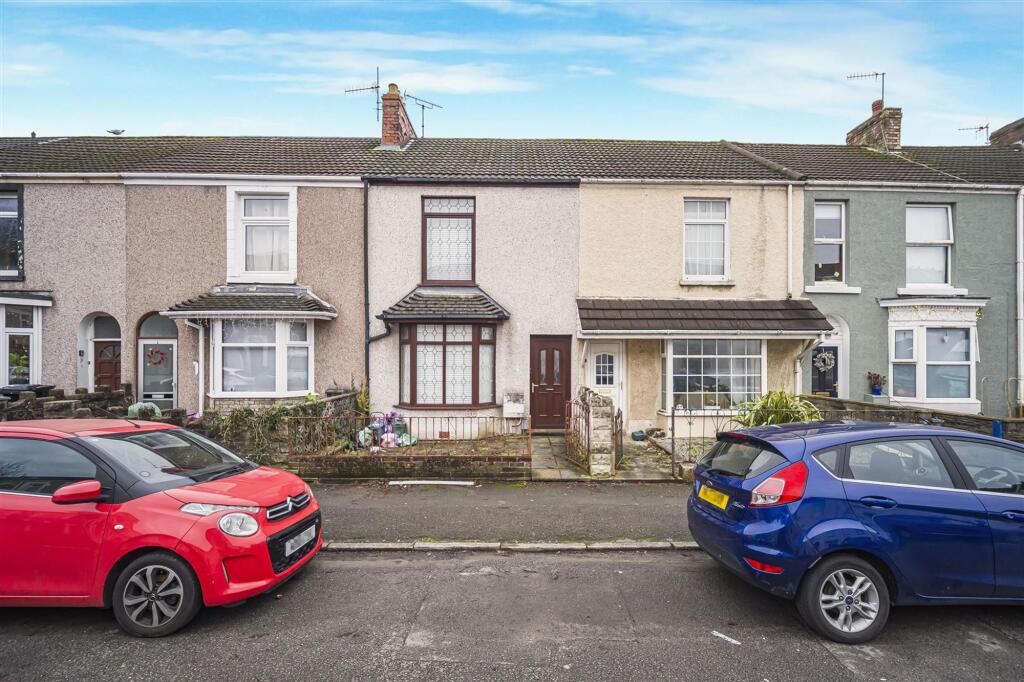
House for sale, 125 m²
Swansea
5 bedrooms·3 bathrooms
294.940 €
2.360 €/m²
Listed Feb 13, 2026
About this listing
Located on the ever-popular St. Helens Avenue, this fully let five-bedroom HMO presents an excellent investment opportunity within one of Swansea’s most established and high-demand rental locations. The area continues to attract strong interest from students and young professionals alike, thanks to its close proximity to Swansea University (Singleton Campus), Swansea Bay, and the City Centre. St. Helens Avenue is well served by local shops, cafés, bars, and everyday amenities, all within easy walking distance. The scenic seafront promenade is nearby, offering access to Swansea Bay and Mumbles, while Singleton Park provides open green space ideal for leisure and recreation. Excellent transport links operate along the avenue, ensuring convenient access throughout the city and beyond. The property itself is arranged to suit shared living and is fully let at present. Accommodation includes five letting rooms, a communal kitchen, a separate dining room, and two shower rooms, providing practical and well-balanced facilities for occupants. With its prime location, established HMO use, and consistent tenant demand, this property represents a solid and attractive investment in one of Swansea’s most sought-after rental areas.
EPC Rating: D
Porch
Entered via door to front, door into hallway.
Hall
Staircase to first floor.
Room 1
Dimensions: 3.54m x 2.36m (11'7" x 7'8" ). Double glazed window to front, radiator.
Room 2
Dimensions: 3.75m x 2.85m (12'3" x 9'4"). Double glazed window to rear, radiator.
Kitchen
Dimensions: 4.13m x 2.61m (13'7" x 8'7"). Fitted with a range of wall and base units with worktop space over, sink unit, tiled splashbacks, plumbing for washing machine, space for fridge/freezer, built-in eye level double oven and electric hob with extractor hood over, radiator, open plan to the dining area, double glazed window and door to side.
Dining Area
Dimensions: 3.25m x 2.43m (10'8" x 8'0"). Double glazed window to side, radiator, door to bathroom
Bathroom
Three piece suite comprising bath with shower, wash hand basin and WC. Tiled walls, radiator, tiled flooring, frosted double glazed window to rear.
Room 3
Dimensions: 3.16m x 2.61m (10'4" x 8'6" ). Window to side.
En-suite WC
WC and wash hand basin with a double glazed window to rear.
Landing
Staircase to second floor.
Shower Room
Three piece suite comprising tiled shower, wash hand basin and WC. Radiator, double glazed window to rear.
Shower Room
Three piece suite comprising tiled shower, wash hand basin and WC.
Room 4
Dimensions: 4.60m x 3.56m (15'1" x 11'8"). Double window to front, radiator.
Room 5
Dimensions: 4.60m (max) x 3.80m (max) (15'1" (max) x 12'5" (ma. Two skylight windows to rear.
Agents Note
Tenure - Freehold Council Tax Band - C Parking - Permit Parking Services - Mains electric. Mains sewerage. Mains Gas. Water Meter or mains? Mobile coverage - EE Vodafone Three O2 Broadband - Basic 6 Mbps Ultrafast 10000 Mbps Satellite / Fibre TV Availability -BT Sky Virgin
Rental Income
Room 1 - Room 2 - Room 3 - Room 4 - Room 5 -
What's included
Parking
Living Area125 m²
Bedrooms5
Bathrooms3
Energy ClassD
HeatingAsk Agent
Location
Map loading soon
Neighborhood data on demand
Nearby essentials will load when this section comes into view.
Listed on
Mortgage calculator
Estimated monthly payment
1.460 €/mo
Down payment10 % · 29.494 €
29.494 €265.446 € loan
Term
Total repayable438.123 €
Interest rate4.40 %
Representative estimate · Landomo is not a mortgage broker. · Rates updated April 2026