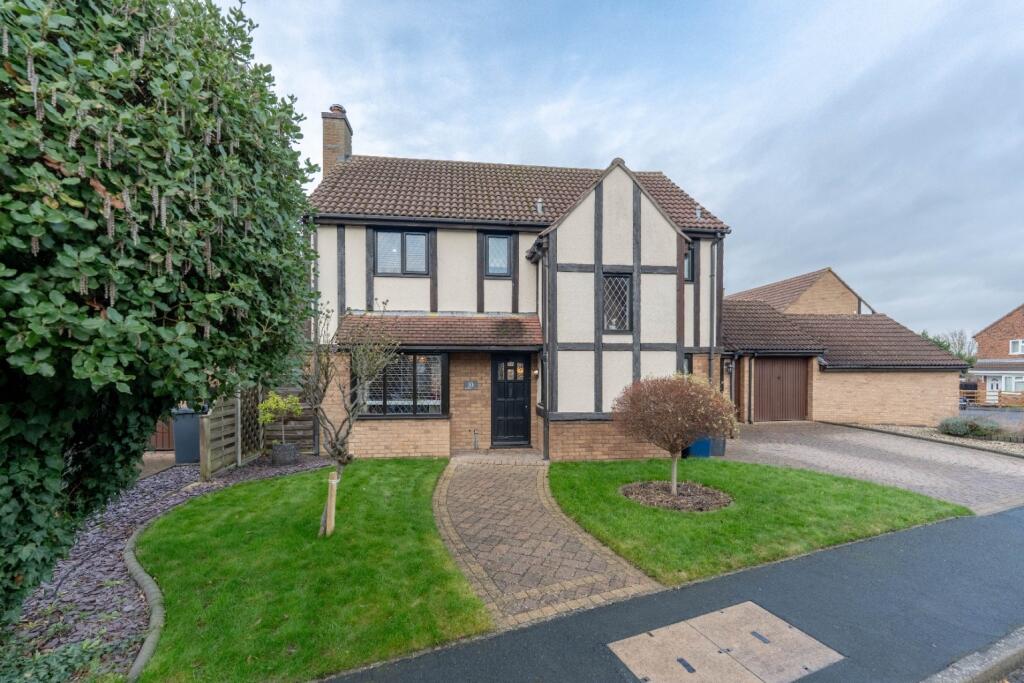
House for sale
Huntingdonshire, St Ives
3 bedrooms·2 bathrooms
508.264 €
Listed Oct 31, 2026
About this listing
** Guide Price £425,000 - £440,000 **
This outstanding three-bedroom detached home, originally configured as a four-bedroom property, offers an exceptional opportunity for families seeking spacious and versatile living in the highly desirable area of St. Ives. This residence has been thoughtfully and beautifully extended to the rear, creating an expansive and fluid living space that perfectly caters to contemporary lifestyles.
The heart of this home is undoubtedly its impressive open-plan arrangement, featuring a comfortable lounge, a dedicated dining room, and a superb family room. This seamless flow between reception areas provides ample space for both everyday family life and entertaining guests. The family room, in particular, offers a bright and inviting atmosphere, ideal for relaxation and social gatherings. Complementing these generous living spaces is a lovely kitchen, which enjoys an open connection to the family room, fostering a sociable environment where cooking and conversation can effortlessly intertwine. The kitchen is well-appointed, providing practical solutions for culinary enthusiasts.
Further enhancing the ground floor's functionality are a convenient cloakroom and a dedicated utility room. The cloakroom is a welcome addition for guests, while the utility room offers essential space for laundry and additional storage, helping to keep the main living areas clutter-free and organised.
Ascending to the first floor, you will find three well-proportioned bedrooms. The conversion from a four-bedroom layout to a three-bedroom design has allowed for more generous room sizes, ensuring comfortable accommodation for all residents. The property also benefits from two bathrooms, providing excellent facilities for a busy family household and reducing morning queues. Each bathroom is designed to offer comfort and convenience.
Externally, the property continues to impress. Its popular location in St. Ives is a significant advantage, placing residents within easy reach of essential amenities. Families will particularly appreciate the close proximity to local schools, making the morning routine considerably smoother. Furthermore, a variety of shops are just a short distance away, providing convenient access to daily necessities and leisure options. The property's detached nature ensures a good degree of privacy and space, a highly sought-after feature in today's market.
This home truly represents a perfect family home, combining spacious interiors with a highly desirable location. Its thoughtful extensions and practical layout make it an ideal choice for those looking for a property that can adapt to their evolving needs.
Early viewing is highly recommended to fully appreciate the quality and appeal of this exceptional St. Ives residence.
Rooms
Entrance via double glazed front door.
Entrance Hall
Stairs leading to the first floor, radiator, opening to the dining room.
Cloakroom
Fitted two piece suite comprising low level WC, wash hand basin, radiator, double glazed window to front.
Dining Room (11'3 x 8'3)
Double glazed window to rear, radiator.
Living Room (21'3 x 11'4)
Double glazed bay window to front and French doors opening to the rear garden, feature fireplace, two radiators.
Kitchen (11'3 x 7'8)
Beautifully fitted range of wall, base and drawer units with integrated eye level double oven, gas hob with fitted extractor, opening to the family room with fitted breakfast bar and space for American fridge/freezer, integrated dishwasher, tiled splash back, opening to the utility room.
Utility Room (7'1 x 5'1)
Fitted base units with sink and drainer, space and plumbing for washing machine, radiator, double glazed window to front and door opening to the front.
Family Room (20'5 x 17'10)
Extended space with double glazed window to rear with bi-folding doors opening to the rear garden, skylight windows, underfloor heating.
Landing
Double glazed window to front, storage cupboard, radiator.
Bedroom One (12'1 x 9'1)
Double glazed window to rear, radiator, opening to the dressing area.
Dressing Area (9'1 x 5'5)
Double glazed window to rear, fitted wardrobes, radiator.
Ensuite Shower Room
Fitted three piece suite comprising walk-in shower with glass screen, wash hand basin with storage, low level WC, heated towel rail, double glazed window to front.
Bedroom Two (11'2 x 9'2)
Double glazed windows to rear and side, radiator.
Bedroom Three (8'11 x 8'5)
Double glazed window to front, radiator.
Bathroom
Fitted three piece suite comprising panel bath with shower attachment over, wash hand basin, low level, radiator, double glazed window to front.
Outside
The rear garden is mainly laid to lawn with paved entertaining patio area with covered pergola, space for hot tub and further seating area to the rear, variety of trees and shrubs, gated access to the front.
An attractive, landscaped frontage with lawn area and pathway leading to the front door, block paved double width driveway leading to the garage.
Agents Note
Council Tax Band - D
Anti Money Laundering Checks
To comply with the Money Laundering Regulations 2019, we are required to verify the identity of all prospective buyers before proceeding. We use an independent specialist company, Lifetime Legal, to carry out these checks on our behalf. They will contact you directly at a convenient time to complete the process. This will involve confirming the full name, date of birth and current address of all buyers, along with appropriate identification. The cost for this service is £65 including VAT, which covers the whole transaction (not per person) and is payable directly to Lifetime Legal. Please note that we are unable to advertise a property or issue a memorandum of sale until the identity checks have been successfully completed.
If you have any questions at all, please don’t hesitate to get in touch — we are always happy to help.
What's included
Garage
TypeDetached house
Bedrooms3
Bathrooms2
HeatingAsk Agent
MunicipalityHuntingdonshire
Location
Map loading soon
Neighborhood data on demand
Nearby essentials will load when this section comes into view.
Listed on
Mortgage calculator
Estimated monthly payment
2.517 €/mo
Down payment10 % · 50.826 €
50.826 €457.438 € loan
Term
Total repayable755.008 €
Interest rate4.40 %
Representative estimate · Landomo is not a mortgage broker. · Rates updated April 2026