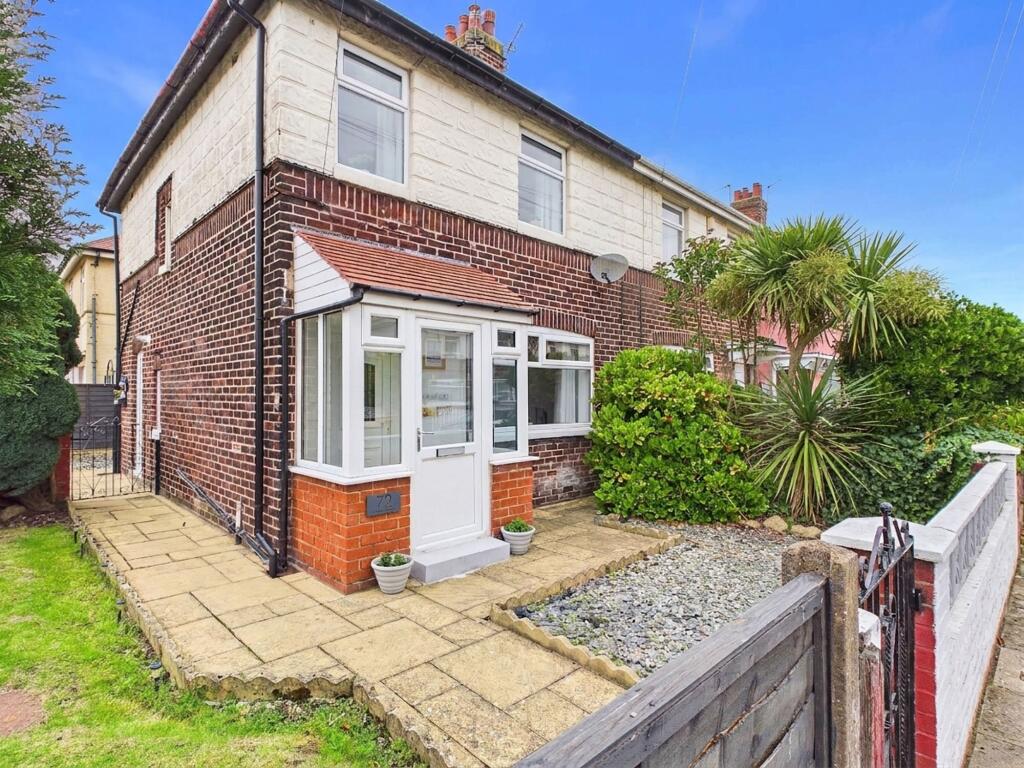
House for sale, 72 m²
Blackpool
3 bedrooms·1 bathroom
163.555 €
2.271 €/m²
Listed Sep 10, 2026
About this listing
This beautifully presented three bedroom semi detached house is situated in a highly sought after residential location, offering an exceptional standard of accommodation ideal for families and professionals alike. Upon entering the property, you are welcomed by a well maintained entrance vestibule and hallway, which leads through to a spacious lounge that provides a comfortable and inviting living area. The modern fitted dining kitchen is equipped with a comprehensive range of integrated appliances, ample storage solutions and generous worktop space, making it perfect for both every-day living and entertaining. Upstairs, the landing gives access to three well proportioned bedrooms, two of which are double bedrooms, each offering ample space for furnishings and storage. The family bathroom is finished to a high standard, featuring contemporary fittings and fixtures for added comfort and convenience. The property benefits from uPVC double glazing and gas central heating throughout, ensuring a warm and energy efficient environment all year round. Additional advantages include off street parking to the rear of the property, providing secure and convenient parking for residents and visitors. Offered for sale with no onward chain, this freehold property represents a rare opportunity to acquire a home in such a desirable area. The location is particularly appealing, being close to a wide range of local amenities, reputable schools and excellent transport links, making commuting and daily errands both straightforward and stress free. This exceptional home combines modern living with practicality and comfort, making it an outstanding choice for those seeking a move in ready property in a prime location. Early viewing is highly recommended to fully appreciate the quality and appeal of this superb semi detached house.
EPC Rating: C
Entrance Vestibule
1.79m x 0.92m
Hallway
1.18m x 1.92m
Lounge
3.93m x 4.05m
Dining Kitchen
4.89m x 2.95m
Landing
1.68m x 1.84m
Bedroom 1
2.91m x 4.02m
Bedroom 2
2.97m x 3.04m
Bedroom 3
1.98m x 2.95m
Bathroom
1.84m x 2.15m
Parking - Off street
Key Stats
Key Stats
TypeSemi-detached house
Living Area72 m²
Bedrooms3
Bathrooms1
Energy ClassC
HeatingGas Central
Location
Map loading soon
Neighborhood data on demand
Nearby essentials will load when this section comes into view.
Listed on
Mortgage calculator
Estimated monthly payment
810 €/mo
Down payment10 % · 16.356 €
16.356 €147.199 € loan
Term
Total repayable242.954 €
Interest rate4.40 %
Representative estimate · Landomo is not a mortgage broker. · Rates updated April 2026