House for sale
Maidstone, Kent
3 bedrooms·2 bathrooms
460.106 €
Listed Oct 8, 2026
About this listing
Offering far more space than you might first expect, this impressive three-bedroom semi-detached home on Nottingham Avenue combines generous living accommodation, a stunning modern kitchen, excellent parking and a wonderful garden — all finished off with one of our favourite features, a beautiful log burner creating a real heart to the home.
The living accommodation is equally impressive, with a generous lounge and dining area centred around a fabulous log burner. Imagine cosy winter evenings with the fire glowing, while in the warmer months the French doors can be thrown open onto the garden, creating a lovely flow between the house and outside space. It is a room designed for both relaxed family living and entertaining.
A downstairs cloakroom adds everyday convenience, while a particularly useful large storage cupboard provides the perfect place to hide away coats, shoes, boots, bags and all those everyday bits and pieces that every busy household accumulates.
Upstairs, a light and bright hallway leads to three bedrooms and the family bathroom, providing comfortable and well-balanced accommodation for couples and families alike.
Outside is where this home continues to impress. The rear garden offers something for everyone, with a large patio area for entertaining, a lawned section and an attractive fish pond, creating a garden that can be enjoyed rather than simply looked at. Side access leads around to the front, while the garage provides excellent additional storage.
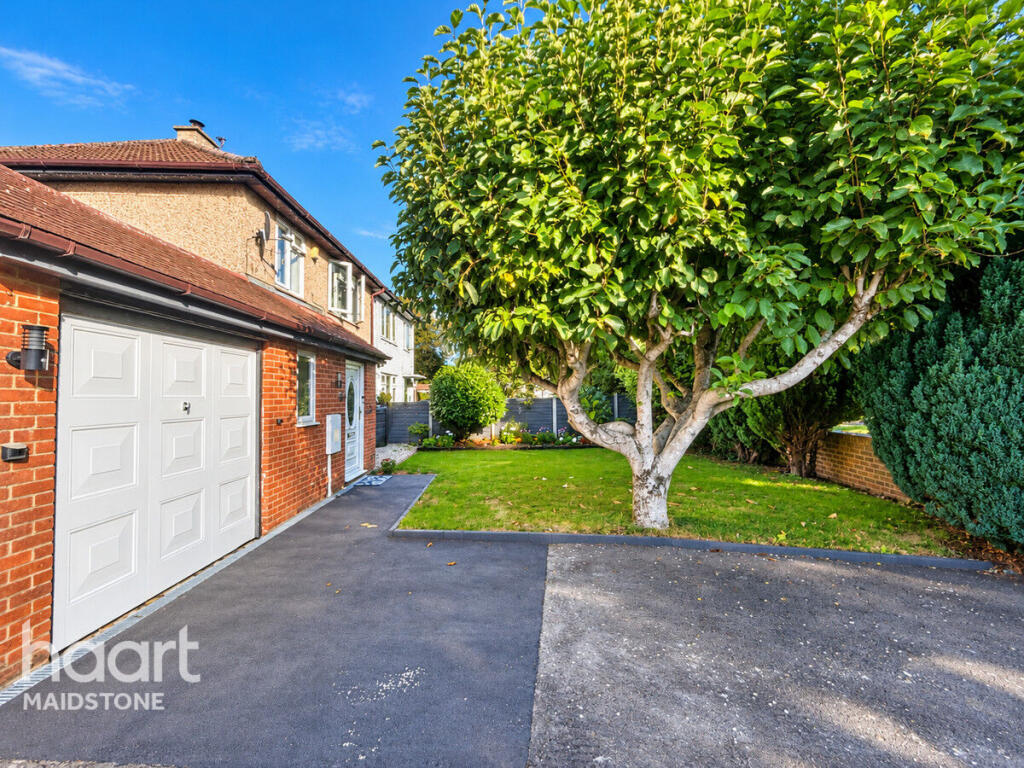
Parking certainly isn't in short supply either. The property benefits from a newly laid driveway with space for approximately three cars, together with an additional storage area — another example of just how practical this home is.
The front garden is a wonderful feature in its own right, helping to set the house back and providing a welcome sense of privacy that isn't always easy to find.
Positioned in Nottingham Avenue, Shepway, just off Sutton Road, the home is superbly placed for day-to-day life. Morrisons is conveniently located across the road, with further local shops, schools and public transport connections all within easy reach.
This is a home that offers space, warmth and versatility, with plenty of potential to make it your own. From the crackle of the log burner on a winter evening to summer gatherings with the French doors open onto the garden, this is a property designed to be lived in and enjoyed.
Early viewing is highly recommended to fully appreciate just how much this home has to offer.
Entrance Porch
Entrance Hall
Cloakroom
3'0" x 5'0"
Lounge Area
13'1" x 10'0"
Dining Area
10'0" x 13'0"
Kitchen
13'0" x 9'0"
Utility Room
5'0" x 10'0"
Garage
15'0" x 8'0"
Stairs too
Master Bedroom
12'0" x 10'1"
Bedroom Two
8'0" x 10'1"
Bedroom Three
8'0" x 7'0"
External
Rear Garden
Front Garden
Drive way
Disclaimer
haart Estate Agents also offer a professional, ARLA accredited Lettings and Management Service. If you are considering renting your property in order to purchase, are looking at buy to let or would like a free review of your current portfolio then please call the Lettings Branch Manager on the number shown above.
haart Estate Agents is the seller's agent for this property. Your conveyancer is legally responsible for ensuring any purchase agreement fully protects your position. We make detailed enquiries of the seller to ensure the information provided is as accurate as possible. Please inform us if you become aware of any information being inaccurate.
What's included
Terrace
Garden
Parking
Fireplace
TypeSemi-detached house
Bedrooms3
Bathrooms2
HeatingAsk Agent
MunicipalityMaidstone
Location
Map loading soon
Neighborhood data on demand
Nearby essentials will load when this section comes into view.
Listed on
Mortgage calculator
Estimated monthly payment
2.278 €/mo
Down payment10 % · 46.011 €
46.011 €414.095 € loan
Term
Total repayable683.470 €
Interest rate4.40 %
Representative estimate · Landomo is not a mortgage broker. · Rates updated April 2026