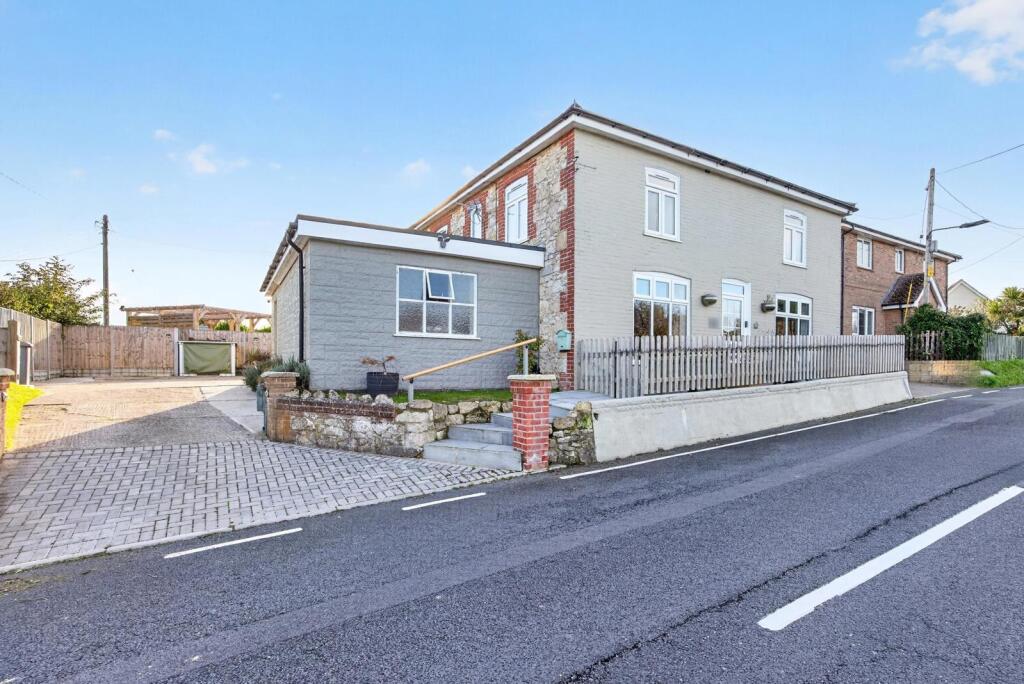
House for sale, 188 m²
Yarmouth, Newbridge
4 bedrooms·2 bathrooms
706.609 €
3.759 €/m²
Listed Oct 16, 2026
About this listing
A beautifully presented, high specification detached home situated in the charming hamlet of Newbridge. Formerly the village Post Office, the property enjoys impressive countryside views.
The property has been tastefully renovated throughout and comprises a spacious living room leading through to a dining area and separate sitting area, alongside a modern kitchen fitted with integrated appliances. The ground floor further benefits from a bar/snug area, utility room, store room and cloakroom. The first floor offers four double bedrooms, including a master bedroom with en-suite shower room and a second bedroom featuring a walk-in wardrobe. A family bathroom completes the first floor accommodation. Externally, the property benefits from off road parking for multiple vehicles, a large garage and an enclosed, sunny rear garden, predominantly laid to lawn with a patio seating area, ideal for outdoor entertaining.
Newbridge is a sought after, pretty Hamlet nestled amongst the rolling hills within the West Wight countryside, which is within easy reach of country pubs and scenic walks. A circa 10 minutes drive away is the popular harbour town of Yarmouth offering a good selection of local shops, pubs and restaurants along with a frequent car ferry service to Lymington.
Tenure
Freehold
Council Tax
Band D
Hall
Living Room
8.4m x 3.5m
27'7" x 11'6"
Dining Room
3.9m x 3.4m
12'10" x 11'2"
Sitting Room
4.6m x 4.6m
15'1" x 15'1"
Kitchen
4.2m x 2.8m
13'9" x 9'2"
Utility / Store Room
1.9m x 3.43m
6'3" x 11'3"
WC
First Floor Landing
Bedroom 1
4.4m x 3.9m
14'5" x 12'10"
Ensuite Shower room
1.9m x 1.8m
6'3" x 5'11"
Bedroom 2
4m x 3.2m
13'1" x 10'6"
Bedroom 3
4.5m x 3.3m
14'9" x 10'10"
Bedroom 4
4m x 2.7m
13'1" x 8'10"
Family Bathroom
2.5m x 2.3m
8'2" x 7'7"
Garage
4.2m x 7.5m
13'9" x 24'7"
NB.
Successful buyers will be required to complete online identity checks provided by Lifetime Legal. The cost of these checks is £80 plus VAT per purchase which is paid in advance, directly to Lifetime Legal. This charge verifies your identity in line with our obligations as agreed with HMRC and includes mover protection insurance to protect against the cost of an abortive purchase.
What's included
Garden
Parking
TypeDetached house
Living Area188 m²
Bedrooms4
Bathrooms2
HeatingAsk Agent
MunicipalityYarmouth
Location
Map loading soon
Neighborhood data on demand
Nearby essentials will load when this section comes into view.
Listed on
Mortgage calculator
Estimated monthly payment
3.499 €/mo
Down payment10 % · 70.661 €
70.661 €635.948 € loan
Term
Total repayable1.049.642 €
Interest rate4.40 %
Representative estimate · Landomo is not a mortgage broker. · Rates updated April 2026