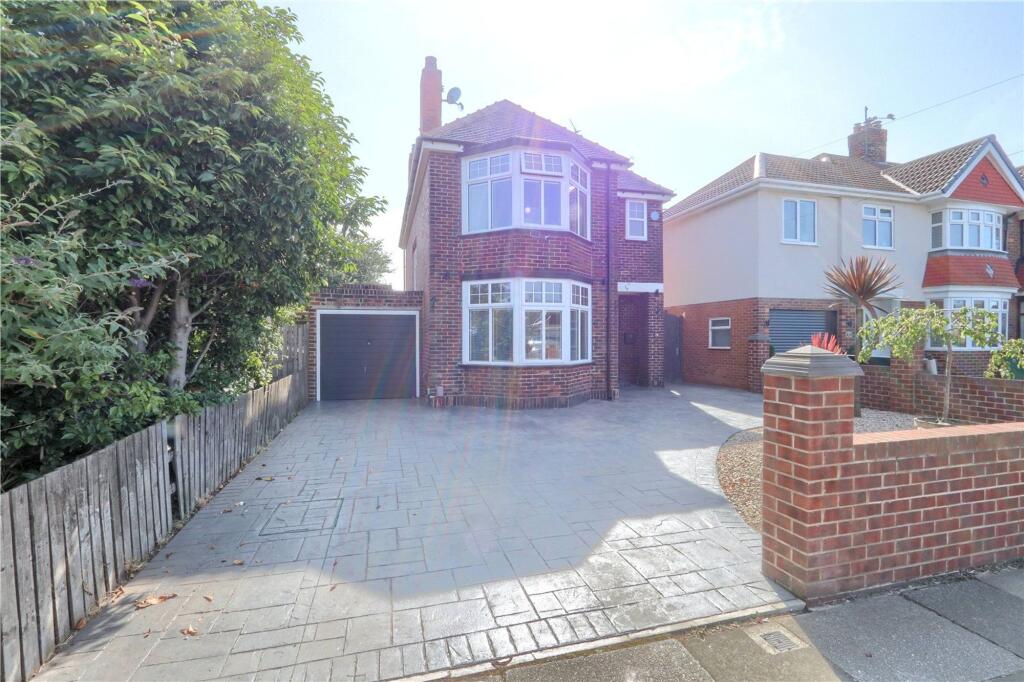
House for sale, 125 m²
Stockton-on-Tees
3 bedrooms·2 bathrooms
348.946 €
2.792 €/m²
Listed Jul 23, 2026
About this listing
Simply bring your furniture to this nicely presented detached family home. Spanning over 1,350 sq ft, this spacious property ticks plenty of boxes. Upgraded and improved including a show-stopping low maintenance landscaped rear garden. Excellent for local amenities, schooling and transport links. Early serious viewing are essential to appreciate this special family home.
Hall
2.53m x 5.11m
Part glazed composite entrance door with decorative glass work and frosted sidelight, feature window, radiator, understairs storage cupboard, modern style oak doors to dining room, family/living room and kitchen.
Dining Room
3.47m x 3.62m
A versatile bay windowed room with a cast iron fireplace and stone hearth and oak mantel, wide plank oak laminate flooring flowing through from the hall, radiator and upvc window
Family/Living
4.24m x 3.6m
A lovely room open plan to kitchen, wood burning stove with oak mantle and slate hearth feature wall, graphite radiator, Upvc French doors with integrated blinds which opens onto the stunning rear garden.
Kitchen
6.17m x 2.28m
A shaker style fitted kitchen with soft closing doors and contrasting square edge worktops, Integrated AEG electric oven and 5 ring gas hob with external hood, Integrated dishwasher, porcelain style sink, plumbing for washing machine and space for a tumble dryer, slide out larder unit, Chrome sockets and switches, extractor fan, stainless steel downlighters, twin upvc windows and opening up to the family/living room.
First Floor
3.08m x 3.62m
Oak panelled doors to all rooms, stainless steel downlighters, upvc window and access to the loft space via a retractable loft ladder.
Bedroom One
3.47m x 3.62m
A stunning bay windowed room with a feature wall, wide plank oak laminate flooring, radiator and upvc window with integrated blinds and door to the en-suite
En-suite
1.67m x 2.21m
A white modern suite with a walk in thermostatic shower with rinser attachment, extractor fan, fully upvc clad walls, high gloss vanity storage unit, stainless steel down lighters, chrome ladder radiator, contrasting vinyl flooring and twin frosted upvc windows.
Bedroom Two
4.23m x 3.57m
A spacious double room with feature wall and full length fitted wardrobes, Radiator, upvc window overlooking the rear garden
Bedroom Three
3.27m x 2.27m
A generous third bedroom currently used as a home office space with neutral decoration. Radiator and upvc window overlooking the rear garden.
Bathroom
2.73m x 2.23m
A white modern white with a over bath thermostatic shower with rinser attachment, fully tiled wall with decorative mosaic inserts, vanity storage unit, extractor fan, chrome downlighters, towel radiator, vinyl floor and upvc window.
Garage/Workshop
8.73m x 2.45m
A spacious workshop with up and over entrance door, power and lighting and door from the rear garden.
The front of the property benefits from a imprinted concreate driveway, gravelled boarders with gated access to the rear garden.
A simply stunning landscaped rear garden with artificial laid lawn, imprinted patio and pathways, water feature, further gravelled seating area, raised sleeper planters, outdoor tap and gated access to the driveway.
Buyers Identification Check(s)
Should a purchaser(s) have an offer accepted on a property marketed by Michael Poole Estate Agents they will need to undertake an identification check. This is done to meet our obligation under Anti Money Laundering Regulations (AML) and is a legal requirement. We use a third party service to verify your identity; this is not a credit check and will have no effect on credit history. The cost of these checks is £36 inc. VAT per buyer, which is paid in advance, when an offer is agreed and prior to a sales memorandum being issued. This charge is non-refundable.
What's included
Garden
Parking
Key Stats
Key Stats
TypeDetached house
Living Area125 m²
Bedrooms3
Bathrooms2
HeatingAsk Agent
Location
Map loading soon
Neighborhood data on demand
Nearby essentials will load when this section comes into view.
Listed on
Mortgage calculator
Estimated monthly payment
1.728 €/mo
Down payment10 % · 34.895 €
34.895 €314.051 € loan
Term
Total repayable518.346 €
Interest rate4.40 %
Representative estimate · Landomo is not a mortgage broker. · Rates updated April 2026