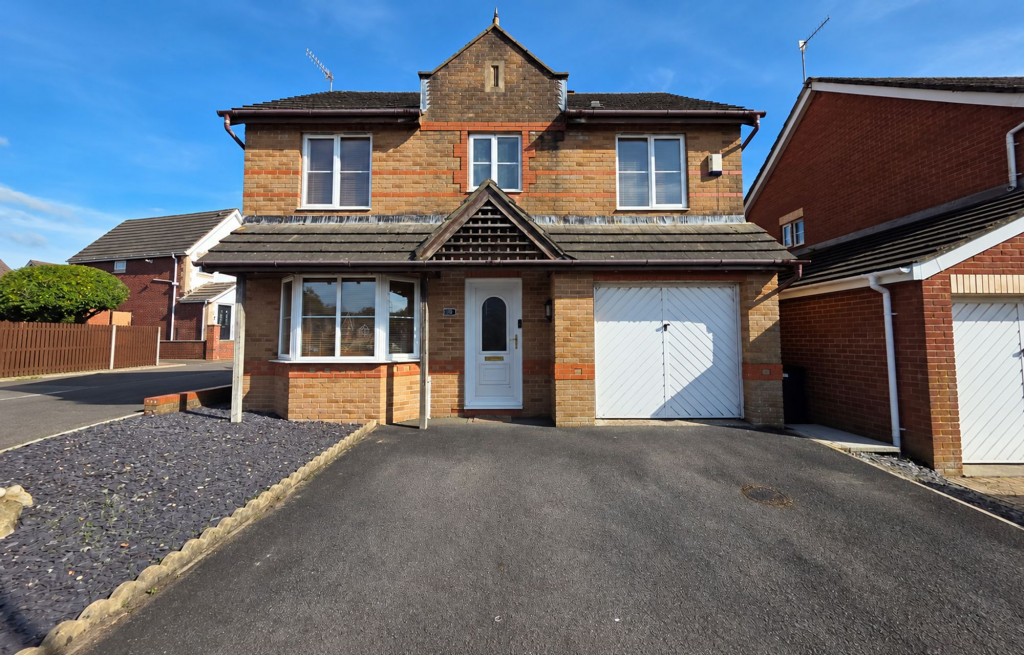
House for sale, 114 m²
Swansea
4 bedrooms·2 bathrooms
417.485 €
3.662 €/m²
Listed Oct 1, 2026
About this listing
We are pleased to present to the market this four bedroom detached house is situated in the highly desirable Margam Village location, offering spacious and versatile accommodation ideal for family living. The property welcomes you with a generous entrance hall that leads to a modern fitted kitchen, complemented by a separate utility room and a convenient cloakroom with W.C . The living areas are thoughtfully designed to provide ample space for relaxation and entertaining, with well-proportioned rooms throughout. Upstairs, the master bedroom features a stylish ensuite, while three further bedrooms share a contemporary family bathroom, ensuring comfort and privacy for all. The property also benefits from an integral garage, providing secure parking and additional storage options. Tasteful décor and high-quality finishes create a warm and inviting atmosphere, making this home ready for immediate occupation. Residents will appreciate the proximity to the beautiful Margam Country Park (ideal for leisurely walks and family outings), as well as local amenities, reputable schools, and excellent transport links. This superb home combines practical features with an enviable location, making it a rare opportunity for discerning buyers seeking space, comfort, and convenience in Margam Village. Early viewing is highly recommended to fully appreciate all that this attractive property has to offer.
EPC Rating: C
Hallway
1.82m x 3.56m
Entrance via part glazed Upvc front door. Artex and coved celling with light fitting. Emulsioned walls. Understairs storage. Radiator. Laminate flooring. Stairs leading to first floor. Doors leading off.
Lounge/ Diner
2.99m x 7.91m
Artx and coved ceiling with light fittings. Emulsioned walls. Radiators. Upvc double glazed bay window with Venetian blinds to front elevation. Laminate flooring. Electric fireplace. Double doors leading into conservatory.
Conservatory
3.17m x 4.49m
Polycarbonate roof with ceiling fan. Upvc double glazed windows. Upvc double glazed French doors leading to rear garden. Emulsioned walls. Electric heater and radiator. Laminate flooring.
Kitchen
3.07m x 3.55m
Artex ceiling with light fitting. Emulsioned walls with tiled splashback. Wall and base units with worktop over. Electric oven. Four ring gas hob with extractor fan above. Black composite 1.5 sink and draining board with mixer tap. Upvc double glazed window to rear elevation. Plumbing for Dishwasher. Tiled flooring. Radiator. Space for fridge freezer.
Utility Room
1.55m x 2.02m
Artex ceiling with light fitting. Emulsioned walls with ceramic tiles to splashback areas. Laminate worktop. Wall and base units. Plumbing for washing machine and tumble dryer. Composite sink with draining board and mixer tap. Radiator. Tiled flooring. Upvc double glazed door leading to rear garden.
Downstairs WC
Artex ceiling with light fitting. Emulsioned wallls. Radiator. WC. Sink with chrome taps and storage under. Tiled splashback. Upvc frosted double glazed window to rear elevation with Venetian blind. Tiled flooring.
Landing
Artex ceiling with light fitting. Access to loft. Emulsioned walls. Radiator with covering. Carpeted. Storage cupboard housing gas fired combination boiler. Doors leading off.
Master Bedroom
3.06m x 4.09m
Artex ceiling with light fitting. Emulsioned walls with one feature papered wall. Built in wardrobes. Upvc double glazed window with Venetian blinds to front elevation. Radiator. Laminate flooring.
En-suite
1.21m x 1.95m
Artex ceiling with light fitting. Floor to ceiling ceramic wall tiles. Ceramic floor tiles. WC. Countertop wash hand basin with shelf and mixer tap. Shower cubicle with mains fed shower. Heated towel rail. Upvc double glazed window to front elevation.
Bedroom Two
2.38m x 3.78m
Artex ceiling with light fitting. Emulsioned walls. Radiator. Built in wardrobe. Upvc double glazed window to rear elevation. Fitted carpet.
Bedroom Three
2.36m x 2.59m
Artex ceiling with light fitting. Emulsioned walls. Radiator. Laminate flooring. Upvc double glazed window with Venetian blinds to front elevation.
Bedroom Four
2.4m x 3.13m
Artex ceiling with light fitting. Emulsioned walls. Radiator. Upvc double glazed window to rear elevation. Built in wardrobe. Fitted carpet.
Family Bathroom
1.78m x 1.9m
Artex ceiling with light fitting. Room fitted with a three-piece suite comprising; WC, wash hand basin with pedestal and chrome taps, panelled bath with chrome mixer tap, shower attachment and shower screen. Half-tiled and emulsioned walls. Radiator. Laminate flooring. Upvc double-glazed window to the side elevation with roller blind.
Rear Garden
A well-maintained rear garden featuring a paved patio area, raised lawn and attractive brick-built borders. The garden is enclosed by fencing and mature planting, providing a pleasant outdoor space for seating and entertaining.
Front Garden
Open plan frontage which is partly laid to lawn and has a driveway with parking for two cars.
Disclaimer
Disclaimer
All measurements, property details and information included in this brochure are provided as a general guide only and should not be relied upon as exact or to scale. Whilst every effort has been made to ensure accuracy, all details are approximate and intended for illustrative purposes only.
Information contained within this brochure has been supplied to us directly by the vendor or obtained from sources provided by the vendor. We have not independently verified this information and make no guarantee as to its accuracy or completeness.
These particulars do not form part of any offer or contract. Prospective purchasers are strongly advised to carry out their own enquiries, inspections and independent verification of all information to satisfy themselves before proceeding.
What's included
Parking
TypeDetached house
Living Area114 m²
Bedrooms4
Bathrooms2
Energy ClassC
HeatingGas Central
Location
Map loading soon
Neighborhood data on demand
Nearby essentials will load when this section comes into view.
Listed on
Mortgage calculator
Estimated monthly payment
2.067 €/mo
Down payment10 % · 41.749 €
41.749 €375.736 € loan
Term
Total repayable620.158 €
Interest rate4.40 %
Representative estimate · Landomo is not a mortgage broker. · Rates updated April 2026