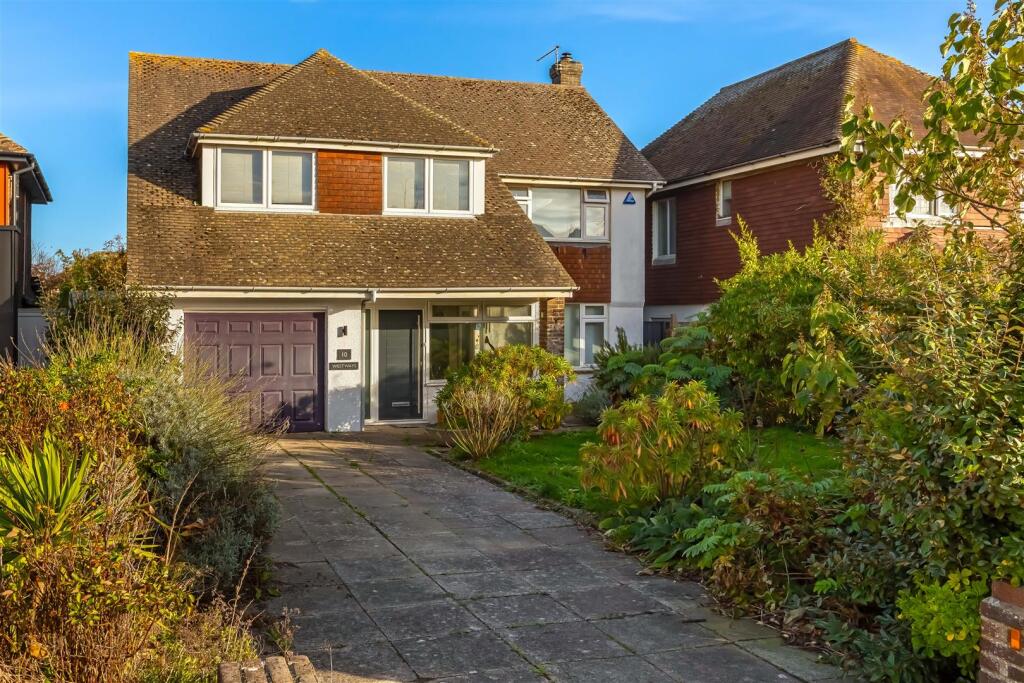
House for sale
Worthing, Goring-by-Sea
3 bedrooms·1 bathroom
899.119 €
Listed Nov 6, 2026
About this listing
Robert Luff & Co are pleased to present this substantial three double bedroom detached house located in popular Goring Hall. Upstairs accomodation comprises three double bedrooms, large family bathroom and oversized landing that could create a fourth bedroom or office space. Downstairs living includes a living room, breakfast room, dining room, kitchen, shower room, conservatory and utility area. The property also benefits a garage, large rear garden with mature trees and substantial cabin that has power and lighting, off road parking for multiple cars, double glazing and gas fired central heating too. Arlington Avenue is located just off the beach with shops and transportation links close by, the property is being offered with no ongoing chain and should be viewed to be appreciated.
Porch - 2.54 x 3.41 (8'3" x 11'2") -
Entrance Hall -
Living Room - 3.48 x 6.69 (11'5" x 21'11") -
Kitchen - 3.79 x 3.04 (12'5" x 9'11") -
Breakfast Room - 3.04 x 2.42 (9'11" x 7'11") -
Dining Room - 4.07 x 3.33 (13'4" x 10'11") -
Conservatory - 4.32 x 3.31 (14'2" x 10'10") -
Shower Room - 1.49 x 2.70 (4'10" x 8'10") -
Utility Area - 1.30 x 6.71 (4'3" x 22'0") -
First Floor Landing -
Bedroom One - 3.49 x 6.68 (11'5" x 21'10" ) -
Bedroom Two - 3.81 x 3.85 (12'5" x 12'7" ) -
Bedroom Three - 4.82 x 2.73 (15'9" x 8'11") -
Bathroom - 3.20 x 2.39 (10'5" x 7'10" ) -
Rear Garden - Mainly laid to lawn, selection of mature shrubs and trees, side access to front of property, rear walled area with wooden cabin, greenhouse and storage
Cabin - 3.75 x 4.75 (12'3" x 15'7" ) - Solid base, timber construction, power and lighting
Front Garden - Laid to hard standing with parking for multiple cars, access to garage, and side access to rear of property
Garage - 2.75 x 5.66 (9'0" x 18'6" ) - wall mounted gas meter, fuse board and combi boiler - up and over electric door
The information provided about this property does not constitute or form any part of an offer or contract, nor may it be regarded as representations. All interested parties must verify accuracy and your solicitor must verify tenure/lease information, fixtures and fittings and, where the property has been extended/converted, planning/building regulation consents. All dimensions are approximate and quoted for guidance only as are floor plans which are not it scale and their accuracy cannot be confirmed. References to appliances and/or services does not imply that they are necessarily in working order or fit for the purpose.
What's included
Garden
Parking
TypeDetached house
Bedrooms3
Bathrooms1
Energy ClassD
HeatingAsk Agent
MunicipalityWorthing
Location
Map loading soon
Neighborhood data on demand
Nearby essentials will load when this section comes into view.
Listed on
Mortgage calculator
Estimated monthly payment
4.452 €/mo
Down payment10 % · 89.912 €
89.912 €809.207 € loan
Term
Total repayable1.335.608 €
Interest rate4.40 %
Representative estimate · Landomo is not a mortgage broker. · Rates updated April 2026