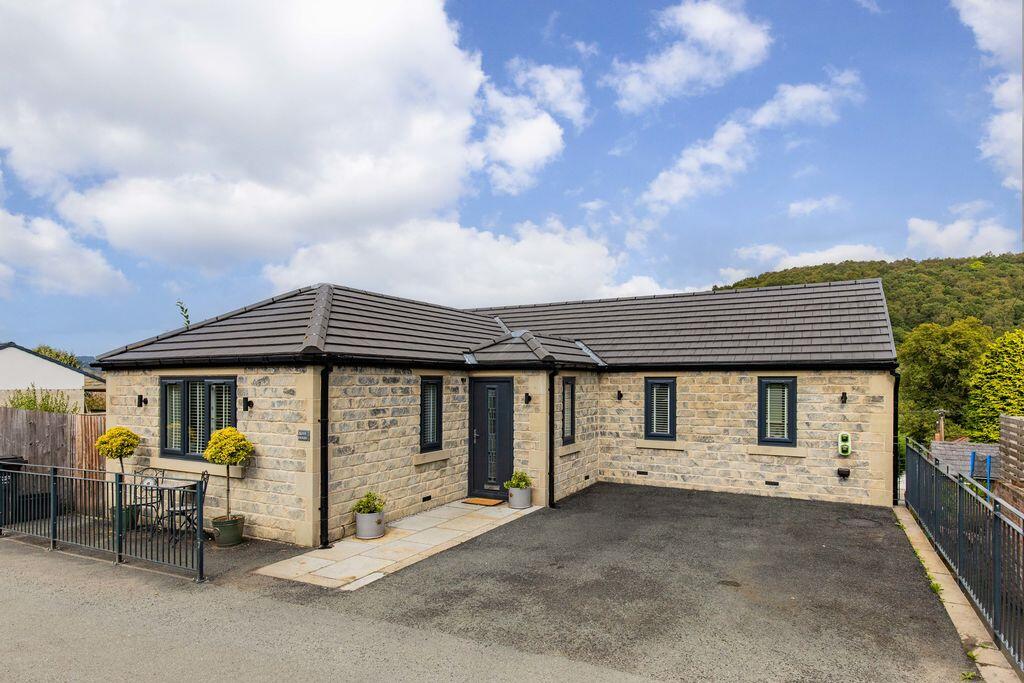
House for sale
Calderdale, Kebroyd, Ripponden
4 bedrooms·3 bathrooms
468.039 €
Listed Aug 29, 2026
About this listing
Royd House is an individually designed, stone-built detached family home in the sought-after village of Kebroyd on the outskirts of Ripponden, offering thoughtfully arranged accommodation across two floors. The property combines contemporary interiors with high quality fixtures and fittings, centred around open plan living.
The accommodation includes a total of four spacious double bedrooms arranged across the ground and lower ground floors, two benefiting from en-suite shower rooms.
A private roof terrace, enjoys views across the Ryburn Valley and a double driveway provides off-street parking with the added benefit of an electric vehicle charging point.
With its flexible layout and generous open plan living space, the property may suit families seeking modern accommodation within easy reach of village amenities and the M62 network.
GROUND FLOOR
Entrance Hall
Open Plan Kitchen Living Room
Bedroom 2
Ensuite Shower Room
Cloakroom
Storage
Roof Terrace
LOWER GROUND FLOOR
Hallway
Bedroom 1
Ensuite Shower Room
Bedroom 3
Bedroom 4
Bathroom
INTERNAL
Entering the property and the welcoming entrance hall, finished with Karndean flooring providing access to all the ground floor accommodation. A convenient ground-floor double bedroom benefits from dual aspect windows filling the room with natural light and boasts its own en-suite shower room, fitted with a WC, vanity unit wash-hand basin and double walk-in shower.
The open plan living with far reaching views and a pair of double doors which open onto the roof terrace provides seating, dining and kitchen areas forming the main social space within the property. The bespoke kitchen is fitted with a range of wall, drawer and base units, contrasting Quartz worktops and a central island incorporating a breakfast bar. Integrated appliances include a Neff double oven, five-ring hob and extractor, washing machine, dishwasher, two wine coolers and fridge freezer.
.
The lower ground floor accommodation includes a spacious principal bedroom with fitted wardrobes and an en-suite shower room, alongside two further double bedrooms, one also benefitting from large fitted wardrobes. The house bathroom is fitted with a contemporary four-piece suite comprising WC, wash basin, panelled bath and double walk-in rainfall shower.
EXTERNAL
A driveway to the front provides off-street parking for two cars and incorporates an electric vehicle charging point. To the rear, the living, dining and kitchen area opens onto a private roof terrace with convenient and low maintenance artificial lawn and frosted glass panelling. The terrace enjoys views across the surrounding Ryburn Valley countryside while providing a degree of privacy. A pathway runs down the side of the property and benefits from an outside tap, providing access for maintenance.
LOCATION
Ripponden is well placed for access to the M62 motorway network, providing connections towards both Leeds and Manchester. The village offers a range of independent restaurants, public houses, shops and everyday amenities including a health centre, pharmacy and library, while open countryside and country walks are close by. Ripponden Junior & Infant School is located across the road, with further schools available in the surrounding area. Sowerby Bridge provides additional amenities, including a supermarket and railway station. Bus routes are also available close to the property.
SERVICES
All mains services including water, drainage, gas and electricity. Gas combination boiler located in the kitchen.
TENURE
Freehold.
DIRECTIONS
From Ripponden traffic lights proceed along the A58 towards Sowerby Bridge and turn left after the Glenfield Garage up Kebroyd Lane. Continue uphill taking the second left turn into Higher Park Royd Drive. Royd House can be located on the left-hand side after approximately 180 meters.
IMPORTANT NOTICE
These particulars are produced in good faith, but are intended to be a general guide only and do not constitute any part of an offer or contract. No person in the employment of VG Estate Agent has any authority to make any representation of warranty whatsoever in relation to the property. Photographs are reproduced for general information only and do not imply that any item is included for sale with the property. All measurements are approximate. Sketch plan not to scale and for identification only. The placement and size of all walls, doors, windows, staircases and fixtures are only approximate and cannot be relied upon as anything other than an illustration for guidance purposes only.
MONEY LAUNDERING REGULATIONS
In order to comply with the ‘Money Laundering, Terrorist Financing and Transfer of Funds (Information on the Payer) Regulations 2017’, intending purchasers will be asked to produce identification documentation and we would ask for your co-operation in order that there will be no delay in agreeing the sale.
What's included
Terrace
Garden
Parking
Key Stats
Key Stats
TypeDetached house
Bedrooms4
Bathrooms3
HeatingAsk Agent
MunicipalityCalderdale
Location
Map loading soon
Neighborhood data on demand
Nearby essentials will load when this section comes into view.
Listed on
Mortgage calculator
Estimated monthly payment
2.318 €/mo
Down payment10 % · 46.804 €
46.804 €421.235 € loan
Term
Total repayable695.255 €
Interest rate4.40 %
Representative estimate · Landomo is not a mortgage broker. · Rates updated April 2026