House for sale, 139 m²
St Helens, Liverpool City Region
5 bedrooms·2 bathrooms
406.764 €
2.926 €/m²
Listed Aug 14, 2026
About this listing
Presenting an exceptional opportunity to acquire a truly impressive five bedroom detached family home, this residence offers an abundance of space and versatility, perfectly suited to modern family living and entertaining.
The property welcomes you with a generous entrance hallway. There are three well-proportioned reception rooms, one being the conservatory which is complete with air conditioning and offers a tranquil retreat flooded with natural light, providing the perfect place to unwind or entertain guests in style. The kitchen, appointed with high-quality fittings and benefitting from luxurious under floor heating (ideal for year-round comfort), while a separate utility room ensures that laundry and household tasks are kept discreetly out of sight. The ground floor also features a convenient W.C, adding to the practicality of the layout.
Upstairs, five generously sized bedrooms provide ample accommodation for family and guests, with the master bedroom offering an en-suite. Both bathrooms benefit from under floor heating, ensuring a touch of luxury at the start and end of each day.
The property is further enhanced by an integral garage, and a spacious driveway which accommodates multiple vehicles with ease. Offered to the market with no onward chain, this freehold home occupies a coveted position in a sought after location, renowned for its excellent amenities, reputable schools, and convenient transport links. This outstanding property is ready to welcome its next owners, promising a lifestyle of comfort, sophistication, and enduring value.
EPC Rating: C
Hallway
Spacious Hallway, Staircase to the First Floor, Laminate Flooring, Radiator and Under Stairs Storage.
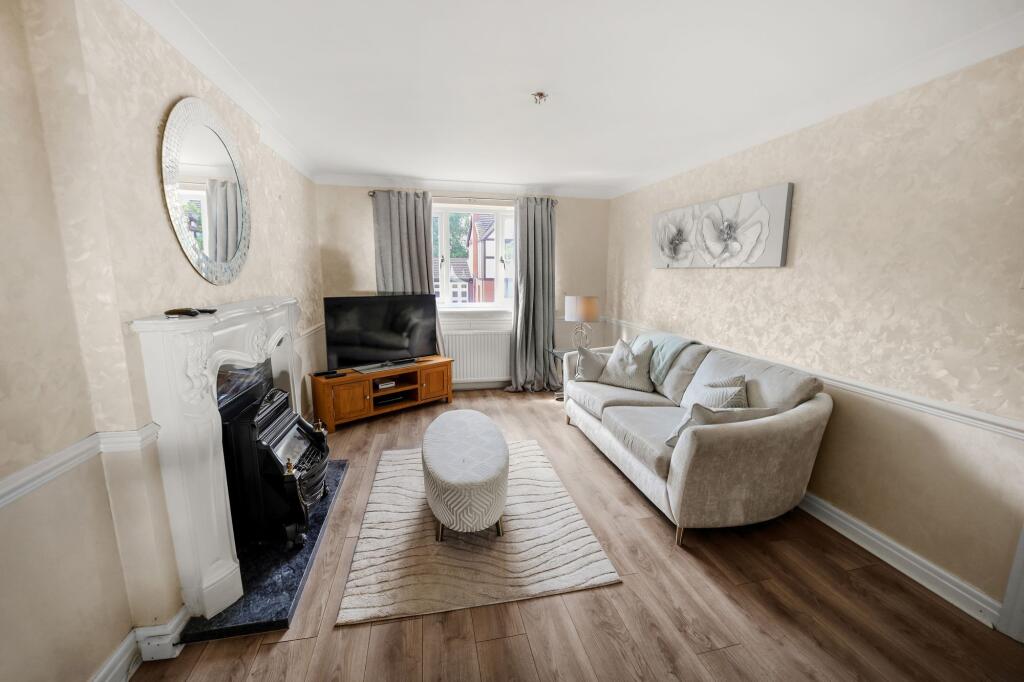
Living Room / Dining Room
3.25m x 9.15m
Double Glazed Window to front elevation and Patio Doors to rear elevation, Laminate Flooring, 2 Radiators and Feature Fireplace with Gas Fire.
Kitchen
2.72m x 3.6m
Kitchen fitted with a range of Wall and Base Units with Quartz Worktops and Inset Sink, Integrated Electric Double Oven, 5 Ring Gas Hob, Integrated Dishwasher. Double Glazed Window to rear elevation and Tiled Flooring with Under Floor Heating.
Dining Room
2.59m x 2.85m
Patio Doors leading to the Conservatory, access to Utility Room, Tiled Flooring and Radiator.
Conservatory
Patio Doors leading to the Rear Garden, Tiled Flooring and Air Conditioning.
Utility Room
Access to Integral Garage, Vinyl Flooring and Plumbing for Washing Machine.
Wc
Two piece suite, Double Glazed Window to front elevation, Tiled Flooring and Radiator.
Bedroom 1
3.25m x 4.69m
Great sized room, Double Glazed Window to front elevation, Carpeted Flooring, Radiator and Fitted Wardrobes.
En-suite
Shower Unit, Hand Wash Basin, W.C. Frosted Double Glazed Window to side elevation, Under Floor Heating and Towel Warmer.
Bedroom 2
2.75m x 5.66m
Double Glazed Window to front elevation, Carpeted Flooring and Radiator.
Bedroom 3
3.25m x 3.35m
Double Glazed Window to rear elevation, Carpeted Flooring and Radiator.
Bedroom 4
2.75m x 3.09m
Double Glazed Window to rear elevation, Carpeted Flooring and Radiator.
Bedroom 5
2.0m x 2.25m
Double Glazed Window to front elevation, Carpeted Flooring, Radiator.
Bathroom
2.0m x 2.12m
Bath with Shower, Hand Wash Basin, W.C. Frosted Double Glazed Window to rear elevation, Under Floor Heating and Radiator.
Garden
Rear Garden is Lawned with some Mature Shrubbery.
Parking - Driveway
Black Paved Driveway which can accommodate multiple vehicles.
What's included
Parking
Key Stats
Key Stats
TypeDetached house
Living Area139 m²
Bedrooms5
Bathrooms2
Energy ClassC
HeatingGas Central
MunicipalitySt Helens
Location
Map loading soon
Neighborhood data on demand
Nearby essentials will load when this section comes into view.
Listed on
Mortgage calculator
Estimated monthly payment
2.014 €/mo
Down payment10 % · 40.676 €
40.676 €366.088 € loan
Term
Total repayable604.234 €
Interest rate4.40 %
Representative estimate · Landomo is not a mortgage broker. · Rates updated April 2026