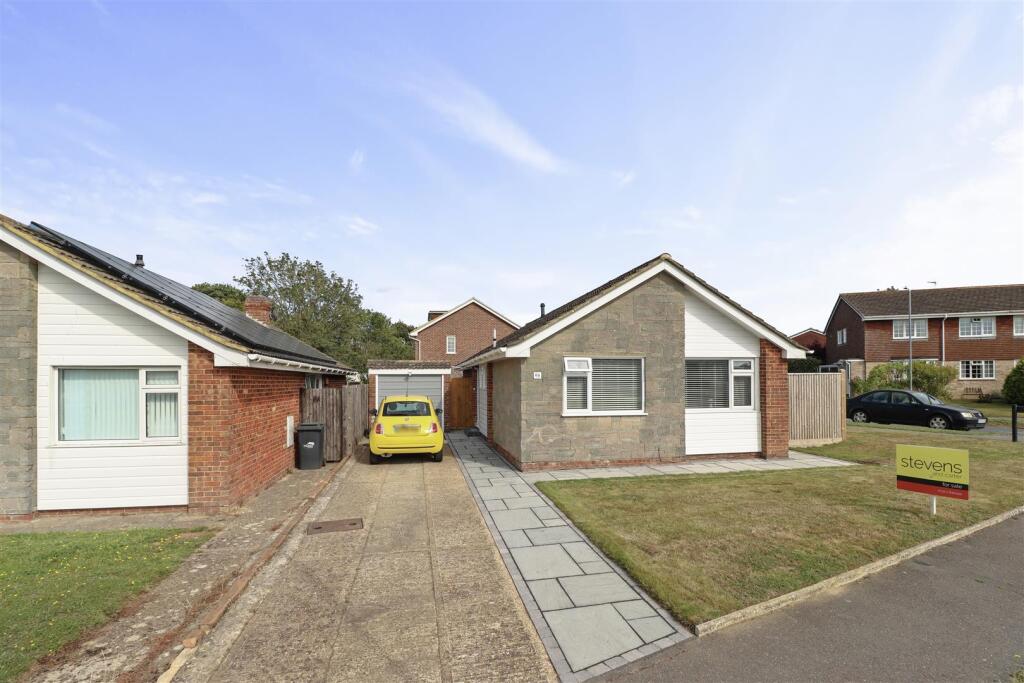
House for sale, 67 m²
Wealden, Upper Horsebridge, Hailsham
2 bedrooms·1 bathroom
429.904 €
6.416 €/m²
Listed Oct 20, 2026
About this listing
Detached Bungalow I Popular Location I Modern Kitchen I Conservatory I Ample Off Road Parking I Garage I Shower Room I Viewing Advised I Vendors Suited
Nestled in the sought-after Anglesey Avenue in Hailsham, this well presented detached bungalow offers a delightful living experience. Boasting a spacious reception room, two bedrooms, and a shower room, this property is perfect for those seeking comfort and style.
The recently refitted kitchen with fitted appliances is a chef's dream, making meal preparation a breeze. The large conservatory adds an extra living area and provides a tranquil space to relax and unwind.
Situated on a corner plot, this bungalow offers privacy and ample outdoor space. With parking for three vehicles, and a garage convenience is at your doorstep. The dual-aspect lounge with a feature fireplace is the heart of the home, offering a warm and inviting atmosphere for gatherings with family and friends.
Don't miss the opportunity to make this detached bungalow your own in this popular location. Book a viewing today and step into your future home on Anglesey Avenue.
**Vendors Suited**
Entrance Hall - 4.01m x 2.82m (13'2 x 9'3) -
Lounge/ Dining Room - 5.61m x 4.57m (18'5 x 15'0) -
Conservatory - 5.61m x 2.64m (18'5 x 8'8) -
Kitchen - 3.61m x 2.64m (11'10 x 8'8) -
Bedroom One - 3.94m x 2.64m (12'11 x 8'8) -
Bedroom Two - 3.12m x 2.82m (10'3 x 9'3) -
Shower Room - 1.68m x 1.65m (5'6 x 5'5) -
Separate Wc - 1.47m x 0.74m (4'10 x 2'5) -
Front & Rear Gardens -
Off Road Parking -
Garage -
What's included
Terrace
Garden
Parking
TypeDetached house
Living Area67 m²
Bedrooms2
Bathrooms1
HeatingGas Central
MunicipalityWealden
Location
Map loading soon
Neighborhood data on demand
Nearby essentials will load when this section comes into view.
Listed on
Mortgage calculator
Estimated monthly payment
2.129 €/mo
Down payment10 % · 42.990 €
42.990 €386.914 € loan
Term
Total repayable638.607 €
Interest rate4.40 %
Representative estimate · Landomo is not a mortgage broker. · Rates updated April 2026