House for sale
Ulverston
3 bedrooms·1 bathroom
391.065 €
Listed Oct 5, 2026
About this listing
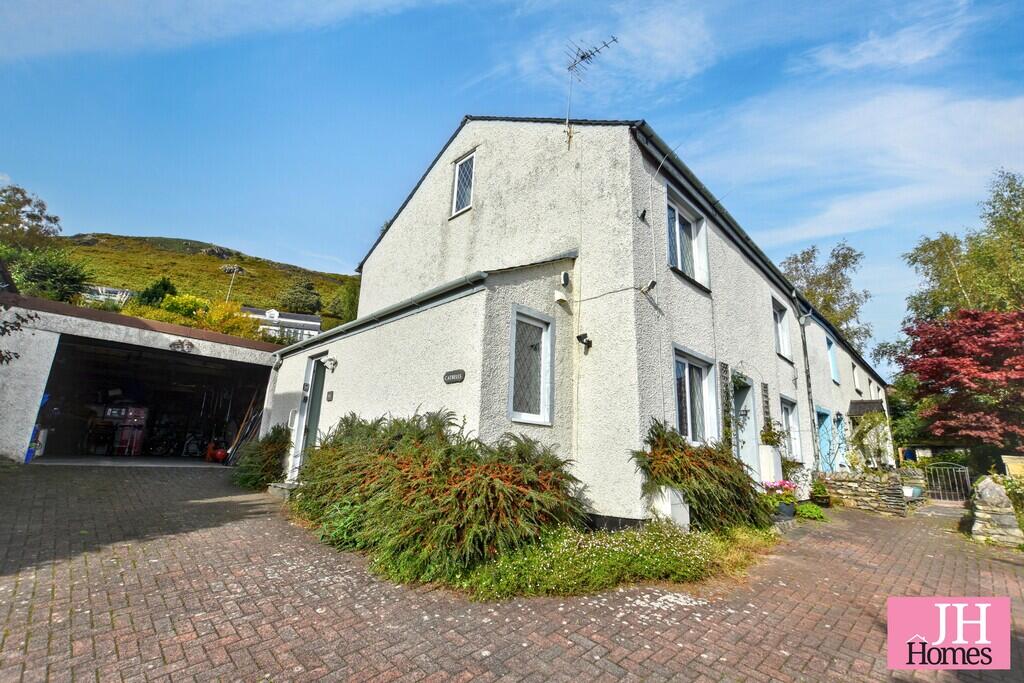
Attractive, well positioned cottage home situated in this most convenient location to the edge of town. Having been under the same occupation for many years and is now reluctantly brought to the market and offered vacant, with no upper chain. The property benefits from a generous plot with off-road parking as well as an excellent garage/workshop, light neutral decor and a good standard of presentation throughout. Comprising of dining hall, fitted kitchen, boot room, WC, cosy lounge with stove, three good sized bedrooms, family bathroom and a stairs to a loft room. Externally in addition to the off-road parking and garage there are mature well stocked gardens to the front and rear including two summer houses. A great opportunity suited to a range of buyers including the family purchaser, in an excellent and convenient location with early viewing invited and recommended.
Accessed through a PVC door with leaded features with two steps and open into:
DINING HALL 11' 2" x 10' 10" (3.4m x 3.3m) UPVC double glazed leaded window looking towards the front garden, radiator and mock timber features to the ceiling and walls with display shelves. Wall light, ceiling light point, open access to the kitchen, door to lounge and electric circuit breaker control point.
KITCHEN 7' 3" x 10' 10" (2.21m x 3.3m) Fitted with a range of base, wall and drawer units with patterned work surface over incorporating one and a half, stainless steel sink and drainer with mixer tap and tiling to up stands and windowsill. Space and point for gas cooker, integrated fridge/freezer and dishwasher. UPVC double glazed window looking towards the rear garden, false timber features to ceiling, extractor fan, tiled floor and multi paned glazed door to rear hall/ boot room.
BOOT ROOM Tiled floor, coat hooks, shelving and traditional Sheila maid cloths airier. Extractor fan, double glazed door opening to side drive and door to WC.
WC Low level WC with push button flush and wash hand basin. Radiator, uPVC double glazed window and tiling to floor.
LOUNGE 18' 1" x 11' 7" (5.51m x 3.53m) UPVC double glazed windows to front and rear, with the front window offering an outlook towards the garden and beyond towards Booths and the business hub. Two radiators, mock timber features to ceiling, two alcove recesses to either side of the fireplace housing a wood burning stove with over mantel shelf and flagged hearth. Stairs to first floor and low door useful under stair store.
FIRST FLOOR LANDING Access to a loft area, three bedrooms, bathroom, stairs to loft room and uPVC window.
BEDROOM 10' 4" x 9' 3" (3.15m x 2.82m) Double room with uPVC double glazed window to front with leaded feature panes offering an outlook towards the A590 roundabout and Booth supermarket etc beyond. Built-in wardrobes to two walls and radiator.
BEDROOM 7' 11" x 11' 8" (2.41m x 3.56m) Further pleasant double room to the front of the property with alcove bookcase, uPVC double glazed leaded pane window and radiator.
BEDROOM 10' 1" x 8' 4" (3.07m x 2.54m) Wood grain laminate flooring, recessed alcove shelving and uPVC double glazed window to rear.
BATHROOM 5' 7" x 11' 1" (1.7m x 3.38m) Fitted with a modern five-piece suite in white comprising of pedestal wash basin with mixer tap, over sink mirror and shelf and an electric shaver light, bath, bidet WC and shower cubicle. UPVC double glazed window to rear looking towards the rear garden, cupboard housing Baxi boiler for the heating and hot water systems with airing space to side, two ceiling lights and feature panelling.
SECOND FLOOR Open to:
LOFT ROOM 16' 4" x 10' 9" (4.98m x 3.28m) Woodgrain laminate flooring, Velux roof light and uPVC double window to the gable.
EXTERIOR Brick set drive offering parking and turning space as well as access to the garage. There is a mature front garden area with central path through the well-stocked boarders with a variety of shrubs and bushes and access to a lower area which was previously a veg and fruit garden. To the side is a flagged patio seating area with bin storage space and pleasant sunny aspects. The side drive offers parking and access to the garage and then to the rear a path to an open fronted log store and then a gate to the rear garden. A path leads up through the rear garden with an ornamental pond to the bottom section with borders to the side and an arch to a lower patio. The patio is flagged and offers a pleasant, screened seating area surrounding by mature shrubs and bushes with stepped access double doors to a pleasant garden room offering a peaceful area to sit and enjoy the garden. There is recirculating water feature, point for rotary dryer and then the steps continue with handrail leading up to the upper garden, which again is very well stocked with a wide variety of shrubs and bushes. The upper patio area accesses a summer house with power, light and TV aerial with a further garden, greenhouse, water feature and tap to side.
GARAGE/WORKSHOP 25' 11" x 20' 3" (7.9m x 6.17m) Electrically operated roller door, workbench, side door and to the rear is a WC area with remote light and stainless-steel sink unit. Space and plumbing for washing machine, electric light and power.
GENERAL INFORMATION TENURE: Freehold
COUNCIL TAX: C
LOCAL AUTHORITY: Westmorland & Furness Council
SERVICES: Mains drainage, gas, electric, water are all connected
What's included
Garden
Garage
TypeTerraced house
Bedrooms3
Bathrooms1
HeatingGas Central
MunicipalityUlverston
Location
Map loading soon
Neighborhood data on demand
Nearby essentials will load when this section comes into view.
Listed on
Mortgage calculator
Estimated monthly payment
1.936 €/mo
Down payment10 % · 39.107 €
39.107 €351.958 € loan
Term
Total repayable580.912 €
Interest rate4.40 %
Representative estimate · Landomo is not a mortgage broker. · Rates updated April 2026