House for sale, 327 m²
Malvern Hills, Birtsmorton
6 bedrooms·5 bathrooms
2.293.227 €
7.013 €/m²
Listed Aug 26, 2026
About this listing
A distinguished country home offering beautifully crafted interiors, stunning landscaped grounds and uninterrupted views across the Malvern Hills.
Description
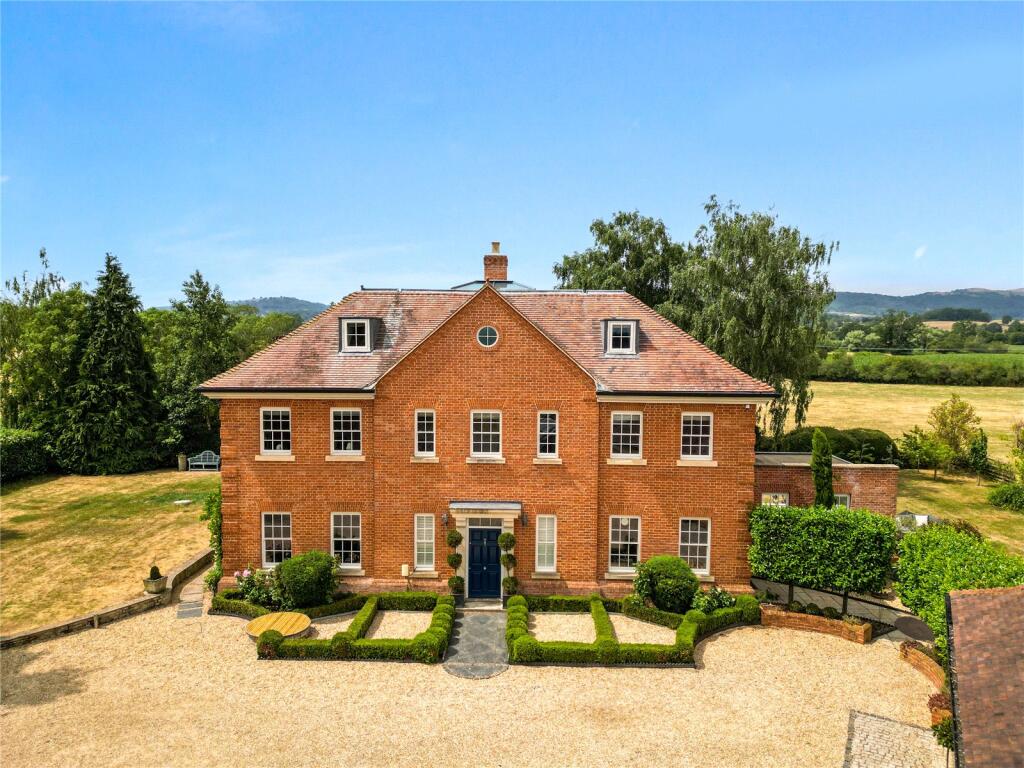
Occupying an idyllic rural setting with breathtaking views across the Malvern Hills and the surrounding countryside, Little Arley is an exceptional mellow brick residence extending to approximately 3,515 sq.ft. Completed in 2014 and built to an exceptionally high standard, the property successfully combines the character, proportions and timeless appeal of a traditional country house with all the advantages of modern construction. Constructed in a traditional manner using handmade bricks and an exacting specification of quality materials, it has been thoughtfully designed to deliver outstanding levels of comfort, efficiency and longevity.
Beautifully presented throughout, the house offers elegant period-inspired architecture complemented by contemporary interiors and an impressive range of modern technology. Underfloor heating extends throughout all four floors, while smart home lighting has been installed throughout the property. Energy efficiency has been carefully considered, with a ground source heat pump, private water supply and rainwater harvesting system all contributing to what is an exceptionally efficient and economical home to run.
A traditional entrance hall provides a warm welcome and sets the tone for the beautifully proportioned accommodation beyond. Designed with modern family life in mind, the house offers an excellent balance of formal and informal living spaces, all flooded with natural light.
To the front of the property is a comprehensively fitted study, ideal for home working, while an inviting snug offers a more intimate retreat. The sitting room is a particular highlight, featuring an impressive three-tier bay window that frames the surrounding landscape and a striking feature fireplace, creating an elegant yet comfortable space for relaxing or entertaining.
Undoubtedly the centrepiece of the home is the spectacular open-plan kitchen, dining and family room. Enhanced by a stunning full-height glazed extension, this remarkable space enjoys uninterrupted views across the beautifully landscaped gardens and rolling countryside beyond. The bespoke kitchen is superbly appointed with an extensive range of cabinetry, integrated appliances and generous work surfaces, complemented by a substantial freestanding island providing additional preparation space and storage. The dining and family area is truly exceptional—perfect for everyday living, entertaining guests or simply unwinding whilst enjoying the ever-changing outlook across the gardens.
Adding further versatility, stairs descend to an outstanding cinema room, creating a dedicated entertainment space and a wonderful escape from the main living accommodation. A practical utility room and cloakroom complete the ground floor.
The first floor offers four generous double bedrooms together with a beautifully appointed family bathroom. The impressive principal suite enjoys a magnificent bay window that captures far-reaching countryside views and benefits from a stylish en suite bathroom. Bedroom two also enjoys a dual-aspect outlook and is served by its own attractive en suite, making it ideal for guests or older family members.
The second floor continues the home's exceptional sense of space, offering two further substantial double bedrooms, each with its own contemporary en suite bathroom, providing excellent independent accommodation.
The grounds are every bit as impressive as the house itself. Secure full-height entrance gates open onto an expansive courtyard providing extensive parking and access to an outstanding detached garage and self-contained annex.
Impressively designed, the annex offers superb flexibility for multi-generational living, guest accommodation, a home office or Airbnb potential. The ground floor comprises a reception area and fitted kitchen, whilst stairs rise to a spacious first-floor room, currently utilised as a gym, together with a separate bathroom. Adjoining the annex is a substantial two-bay garage providing secure parking and additional storage.
The landscaped gardens have been thoughtfully designed to complement the property, with expansive lawns interspersed by mature trees, established shrubs, herbaceous borders and seasonal planting. A number of seating areas provide opportunities to enjoy the peaceful surroundings, while immediately adjoining the kitchen is an impressive sun terrace featuring contemporary hard landscaping, a striking water feature and atmospheric lighting, creating an exceptional outdoor entertaining space.
Beyond the formal gardens, wrought iron gates lead to the equestrian facilities. The well appointed equestrian facilities include three stables, a tack room and Hay store, two securely-fenced paddocks, and a 20 x 40 meter arena.
Location
Birtsmorton is a highly sought-after Worcestershire village, nestled at the foot of the Malvern Hills and surrounded by some of the county's most beautiful rolling countryside. Renowned for its rural charm, historic character and peaceful setting, the village enjoys an enviable position while remaining exceptionally well connected.
The nearby market towns of Malvern, Ledbury and Upton-upon-Severn offer an excellent selection of independent shops, cafés, restaurants and everyday amenities, together with highly regarded schools and leisure facilities. The magnificent Malvern Hills, an Area of Outstanding Natural Beauty, provide endless opportunities for walking, riding and outdoor pursuits, while the surrounding countryside is home to an abundance of picturesque villages, country pubs and sporting activities.
For commuters, the area benefits from excellent road links via the M50, M5 and A417, providing convenient access to Worcester, Cheltenham, Gloucester, Birmingham and Bristol. Mainline rail services are available from Great Malvern and Ledbury, with direct connections to Birmingham, Hereford and London Paddington.
Combining breath-taking scenery, excellent connectivity and an outstanding quality of life, Birtsmorton is one of Worcestershire's most desirable rural locations.
Square Footage: 3,515 sq ft
Acreage: 3 Acres
Additional Info
Services connected: Mains electricity, private drainage, private water, ground source heat pump for central heating.
Local Authority: Malvern Hills District Council.
What's included
Terrace
Garden
Parking
TypeDetached house
Living Area327 m²
Bedrooms6
Bathrooms5
HeatingAsk Agent
MunicipalityMalvern Hills
Location
Map loading soon
Neighborhood data on demand
Nearby essentials will load when this section comes into view.
Listed on
Mortgage calculator
Estimated monthly payment
11.355 €/mo
Down payment10 % · 229.323 €
229.323 €2.063.904 € loan
Term
Total repayable3.406.505 €
Interest rate4.40 %
Representative estimate · Landomo is not a mortgage broker. · Rates updated April 2026