House for sale
Newcastle upon Tyne, Thirston
3 bedrooms·3 bathrooms
370.902 €
Listed Sep 30, 2026
About this listing
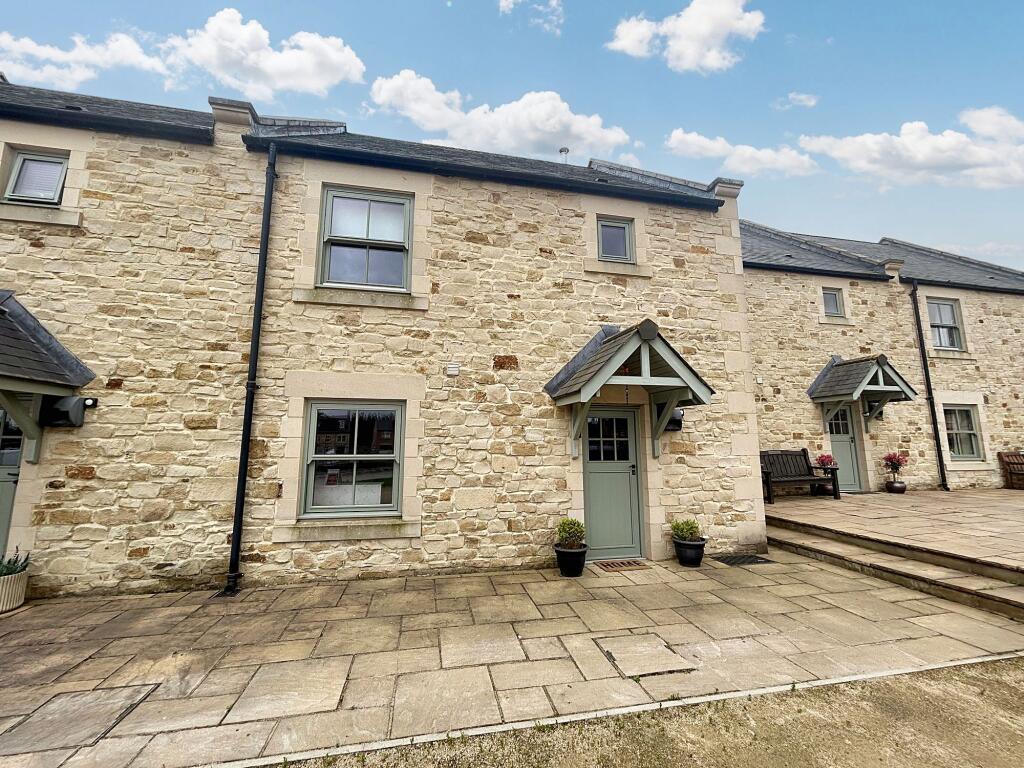
Pattinson Estate Agents welcomes to the market this very well presented three bedroom, mid-terrace property situated on Burgham Park Golf Course. With the A1 close by this allows commuting to the North and South with ease. Neighbouring towns including Alnwick and Morpeth have so much to offer with their beautiful parks and scenic walks. Alnwick is very famous from Harry Potter as this was set in Alnwick Castle and gardens. There are lots of local amenities including transport links, supermarkets, pubs and restaurants, Ofsted approved schooling, leisure facilities and much more.
The accommodation briefly comprises of: Entrance hallway, two downstairs bedrooms both with en-suites, utility room, first floor landing, open plan lounge and kitchen/diner, master bedroom with en-suite. Externally to the front there is a large driveway suitable for multiple vehicles. To the rear there is an open aspect garden mostly laid to lawn and a patio area perfect for entertaining and al-fresco dining.
For more information or to arrange your viewing please contact the Morpeth Office. Video Tour available!
Council Tax Band: E
Tenure: Freehold
ENTRANCE HALL
With Karndean flooring, stairs to first floor. two large built in storage cupboards, oak internal doors throughout and door to the rear of the property.
BEDROOM THREE
3.096m x 3.361m
Double glazed of front elevation, tv point, under floor heating, carpeted flooring, oak door leading into the en-suite.
EN-SUITE (BEDROOM THREE)
1.954m x 1.921m
Fitted with concealed cistern wc, pedestal hand wash, panelled bath with shower over and glass splash screen, heated towel rail, tiled walls and flooring.
BEDROOM TWO
3.08m x 3.982m
Double glazed of front elevation, tv point, under floor heating, carpeted flooring, oak door leading into the en-suite.
EN-SUITE (BEDROOM TWO)
1.911m x 1.956m
Fitted with concealed cistern wc, pedestal hand wash, panelled bath with shower over and glass splash screen, heated towel rail, tiled walls and flooring.
UTILITY ROOM
Plumbed for washing machine, built in storage cupboard Upvc door leading out to the rear, Karndean flooring.
FIRST FLOOR LANDING
Carpeted flooring, Oak door leading into the open plan living area.
BEDROOM ONE
3.096m x 3.361m
Double glazed window of front elevation, tv point, under floor heating, carpeted flooring, Oak door leading into the en-suite.
EN-SUITE (BEDROOM ONE)
2.314m x 1.781m
Fitted with low level wc, pedestal hand wash, panelled bath, shower cubicle, heated towel rail, double glazed window of front elevation, tiled walls and flooring.
OPEN PLAN LOUNGE/KITCHEN
4.699m x 6.401m
Open plan lounge, dining area and kitchen. The kitchen is fitted with a range of wall and base units with roll top work surfaces, stainless steel sink and a half with drainer and mixer tap, integral fridge and freezer, integral dishwasher, integral oven and ceramic hob with wall mounted hood extractor, double glazed window and Karndean flooring that runs through the whole room. Additional double glazed window in the dining
area and patio doors leading out onto a balcony from the lounge where there is a log burner stove and tv point. Oak door leading into the bedroom.
EXTERNALLY
Externally to the front there is a large driveway suitable for multiple vehicles. To the rear there is an open aspect garden mostly laid to lawn and a patio area perfect for entertaining and al-fresco dining.
What's included
Terrace
Garden
TypeTerraced house
Bedrooms3
Bathrooms3
HeatingAir Source Heat Pump
Location
Map loading soon
Neighborhood data on demand
Nearby essentials will load when this section comes into view.
Listed on
Mortgage calculator
Estimated monthly payment
1.837 €/mo
Down payment10 % · 37.090 €
37.090 €333.812 € loan
Term
Total repayable550.962 €
Interest rate4.40 %
Representative estimate · Landomo is not a mortgage broker. · Rates updated April 2026