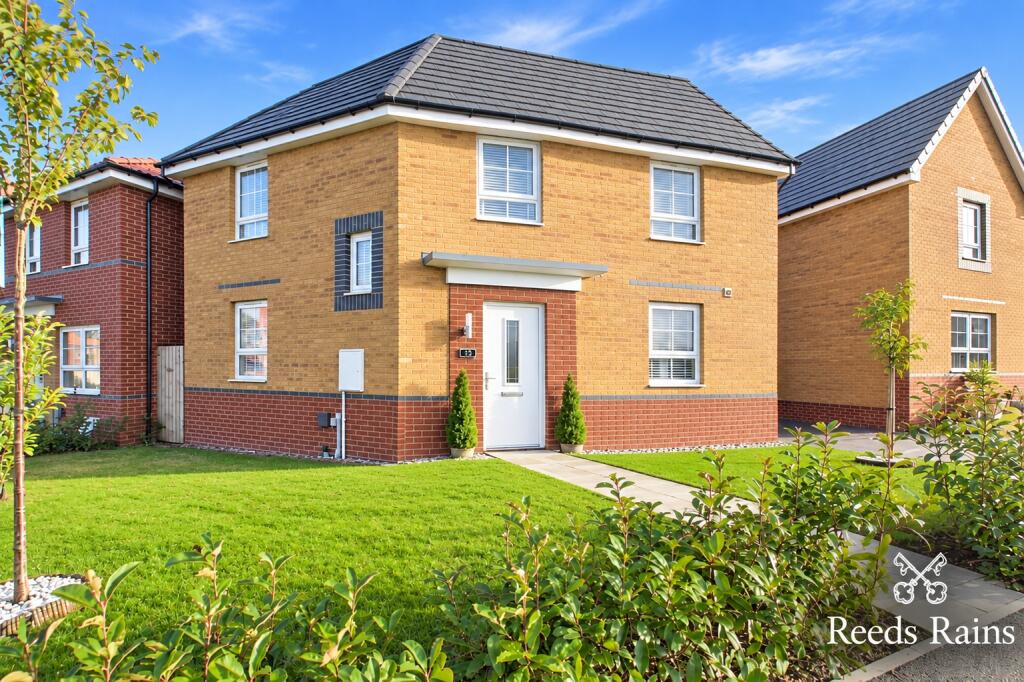
House for sale, 85 m²
Worksop, Langold
3 bedrooms·2 bathrooms
323.683 €
3.807 €/m²
Listed Oct 7, 2026
About this listing
A beautifully presented three-bedroom detached family home, occupying a superb corner plot within this highly sought-after development. Finished to an excellent standard throughout and ready to move straight into, this impressive home offers stylish and versatile living space, complemented by beautifully maintained gardens and a fantastic detached summer house.
The property comprises; a welcoming entrance hall, impressive dual-aspect living room with double glazed French doors opening onto the garden, ground floor W.C and superb modern kitchen diner with integrated appliances. To the first floor is a spacious landing, principal bedroom with en suite shower room, two further well-proportioned bedrooms and a beautifully appointed family bathroom. Outside, the property occupies a fabulous corner plot with beautifully maintained gardens, a block-paved driveway with electric car charger and an impressive detached summer house with lighting and electrics. Further benefits include gas central heating, full double glazing and owned solar panels.
Langold is a popular residential village near Worksop, well regarded for its community feel and attractive green spaces, including the well-known Langold Country Park. The area offers convenient local shops, everyday amenities, and access to well-regarded primary and secondary schools, making it particularly appealing to families, while excellent road links provide straightforward travel to Worksop, Sheffield, and surrounding towns.
Freehold
Council Tax Band B
EPC Grade B
IMPORTANT NOTE TO POTENTIAL PURCHASERS & TENANTS: We endeavour to make our particulars accurate and reliable, however, they do not constitute or form part of an offer or any contract and none is to be relied upon as statements of representation or fact. The services, systems and appliances listed in this specification have not been tested by us and no guarantee as to their operating ability or efficiency is given. All photographs and measurements have been taken as a guide only and are not precise. Floor plans where included are not to scale and accuracy is not guaranteed. If you require clarification or further information on any points, please contact us, especially if you are traveling some distance to view. POTENTIAL PURCHASERS: Fixtures and fittings other than those mentioned are to be agreed with the seller. POTENTIAL TENANTS: All properties are available for a minimum length of time, with the exception of short term accommodation. Please contact the branch for details. A security deposit of at least one month’s rent is required. Rent is to be paid one month in advance. It is the tenant’s responsibility to insure any personal possessions. Payment of all utilities including water rates or metered supply and Council Tax is the responsibility of the tenant in most cases.
DIN260550/2
Entrance Hall
A stylish front-facing composite door opens into a welcoming entrance hall, featuring fitted carpet and entrance matting, a central heating radiator and a staircase rising to the first floor with useful built-in storage beneath.
Living Room
5.77m x 3.1m (18' 11" x 10' 2")
A beautifully presented dual-aspect living room, featuring fitted carpeting, two central heating radiators and an inset electric log burner-effect fireplace creating an attractive focal point. Double glazed French doors provide a seamless connection to the rear garden, allowing plenty of natural light into the room.
Cloakroom
A convenient ground floor cloakroom with low-level flush W.C., wash hand basin, central heating radiator, extractor fan, feature wall panelling and vinyl flooring.
Kitchen Dining Room
5.36m x 4.16m (17' 7" x 13' 8")
A superb modern kitchen diner, beautifully appointed with an extensive range of matching wall, base and drawer units, complemented by stylish work surfaces and coordinating upstands. Under-cabinet LED lighting adds a contemporary finish, while the well-equipped kitchen includes an inset sink and drainer with mixer tap, integrated electric oven, gas hob with glass splashback and cooker hood over, together with an extractor fan. Integrated appliances include a fridge freezer, dishwasher and washer dryer.
The generous layout provides an excellent space for both everyday family life and entertaining, with ample room for a dining table and chairs. Two central heating radiators ensure the room remains comfortable throughout the year, while a front-facing double glazed window and double glazed French doors overlooking and opening onto the rear garden create a lovely connection with the outside space.
Landing
A spacious landing with fitted carpet, a central heating radiator, useful built-in storage cupboard and two front-facing double glazed windows providing plenty of natural light. The current sellers have utilised part of the landing with a small seating area, demonstrating the versatility of the space.
Principle Bedroom
3.67m x 3.12m (12' 0" x 10' 3")
A beautifully presented master bedroom, finished in a tasteful décor with fitted carpet, a central heating radiator and a front-facing double glazed window. The room is further enhanced by direct access to the en suite shower room.
En Suite
2.16m x 1.68m (7' 1" x 5' 6")
A bright and well-presented shower room featuring a mains-fed shower enclosure, wash hand basin and low-level flush W.C. Further benefits include a central heating radiator, partial splashback tiling, shaver point, vinyl flooring and a rear-facing double glazed obscure window.
Bedroom Two
3.42m x 3.3m (11' 3" x 10' 10")
A further double bedroom with fitted carpet, central heating radiator, access to the loft and a rear-facing double glazed window.
Bedroom Three
3.62m x 2.19m (11' 11" x 7' 2")
A well-proportioned third bedroom with fitted carpet, central heating radiator and a front-facing double glazed window.
Family Bathroom
2.44m x 1.7m (8' 0" x 5' 7")
Fitted with a panelled bath, wash hand basin and low-level flush W.C., complemented by partial splashback tiling with chrome finish. Further benefits include a central heating radiator, extractor fan, vinyl flooring and a rear-facing double glazed obscure window.
Summer House
3.78m x 2.36m (12' 5" x 7' 9")
A fantastic addition to the garden is this impressive detached timber summer house, providing a versatile additional space. Finished with fitted carpet, lighting and electrics, the room also benefits from a front-facing double glazed window and double glazed French doors opening onto the garden.
Exterior
The property occupies a lovely corner plot, with beautifully maintained lawned gardens creating an attractive approach to the home. A paved pathway leads to the property, while a block-paved driveway provides ample off-street parking and is further complemented by an electric vehicle charging point.
To the rear of the property is a beautifully maintained garden, predominantly laid to lawn and complemented by an extended patio area, providing an ideal space for outdoor furniture and entertaining. Well-established borders with attractive planting add colour and interest, while a composite shed and detached timber summer house provide useful additional space. The garden is fully enclosed by fencing and benefits from a side gate, creating a private and secure outdoor setting.
Agents Notes
To be able to purchase a property in the United Kingdom all agents have a legal requirement to conduct Identity checks on all customers involved in the transaction to fulfil their obligations under Anti Money Laundering regulations. We outsource this check to a third party and a charge will apply. Ask the branch for further details.
What's included
Garden
Parking
TypeDetached house
Living Area85 m²
Bedrooms3
Bathrooms2
HeatingAsk Agent
MunicipalityWorksop
Location
Map loading soon
Neighborhood data on demand
Nearby essentials will load when this section comes into view.
Listed on
Mortgage calculator
Estimated monthly payment
1.603 €/mo
Down payment10 % · 32.368 €
32.368 €291.315 € loan
Term
Total repayable480.820 €
Interest rate4.40 %
Representative estimate · Landomo is not a mortgage broker. · Rates updated April 2026