House for sale
Plymouth
2 bedrooms·1 bathroom
206.458 €
Listed Sep 24, 2026
About this listing
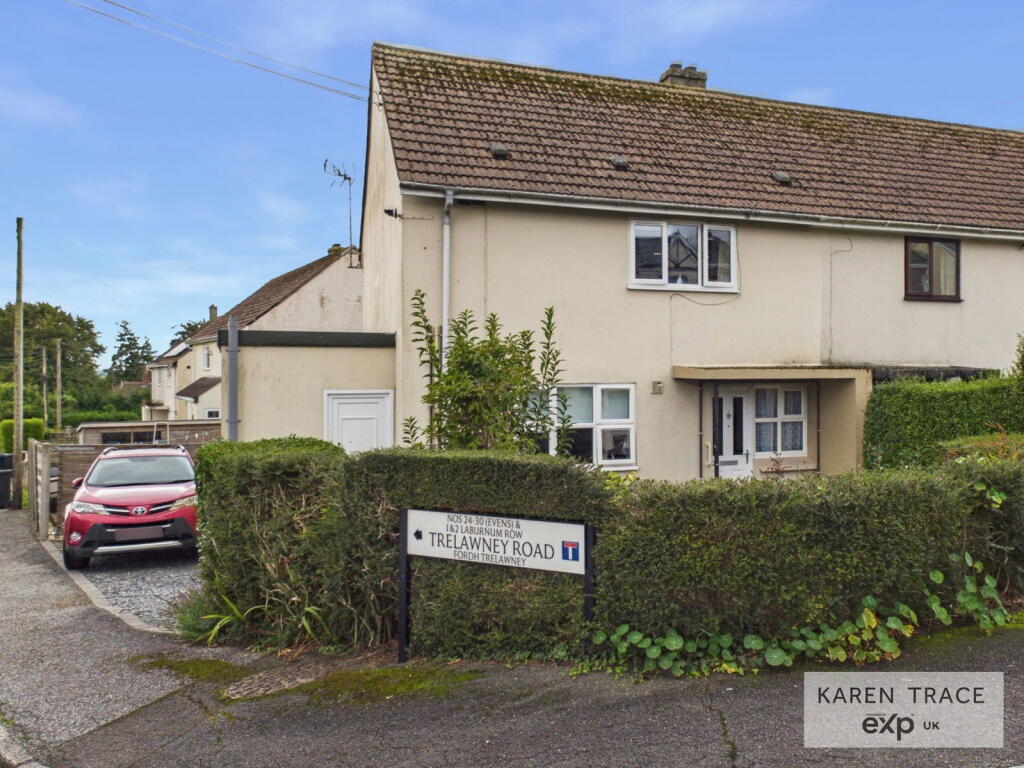
This end terrace home has been genuinely well looked after by its current owners, and it shows throughout, not least in the gardens, which are a real delight. There's even a distant sea view to be enjoyed from the rear bedroom window.
The ground floor opens into an entrance hall leading to a large kitchen and a good sized lounge/diner. An inner hallway, with its own door to the front, leads off to a downstairs WC and a useful lobby, currently used for shoe storage and an additional fridge/freezer, with a door out to the rear garden. Upstairs, there are two large double bedrooms; the principal bedroom benefits from plenty of storage along with a large airing cupboard housing the gas central heating boiler. The bathroom is fitted with a shower cubicle, low-level WC and wash hand basin.
Outside, the front garden is well stocked and gives the property genuine kerb appeal. Double gates lead through to the rear, offering space to house a caravan, trailer or boat if needed. The rear garden itself includes a lovely patio area, a large shed, a lawn, and raised vegetable beds. The property benefits from gas central heating and double glazed doors and windows.
What We Love
We love how much care has clearly gone into this home, and the garden is well stocked frontage to the patio, lawn and vegetable beds out back, it's a space that's been genuinely enjoyed rather than just maintained. The distant sea view from the rear bedroom is a lovely, unexpected bonus, and the double gates to the rear offer real practicality for anyone needing to store a caravan, trailer or boat. Combined with two large double bedrooms and a sociable kitchen and lounge/diner, this is a home that's every bit as practical as it is pretty.
Location
Trelawney Road sits in a very popular part of St Austell, within walking distance of local schools, the mainline railway station, and a good range of shops and everyday amenities. It's a location that offers genuine convenience without sacrificing the sense of a settled, well-established neighbourhood.
Disclaimers
Money Laundering Regulations: Intending purchasers will be asked to produce identification documentation at a later stage and we ask for your co-operation to ensure there is no delay in agreeing the sale.
These particulars do not constitute part or all of an offer or contract. Measurements are supplied for guidance only and must not be relied upon as accurate; prospective buyers are advised to verify all measurements independently before committing to any expense.
Karen Trace has not tested any apparatus, equipment, fixtures, fittings or services, and it is in the buyer's interest to check the working condition of all appliances. Karen Trace has not sought to verify the legal title of the property; buyers must obtain verification from their own solicitor.
Some photographs may have been virtually staged for marketing purposes.
What's included
Terrace
TypeTerraced house
Bedrooms2
Bathrooms1
HeatingGas, Double Glazing
Location
Map loading soon
Neighborhood data on demand
Nearby essentials will load when this section comes into view.
Listed on
Mortgage calculator
Estimated monthly payment
1.022 €/mo
Down payment10 % · 20.646 €
20.646 €185.812 € loan
Term
Total repayable306.686 €
Interest rate4.40 %
Representative estimate · Landomo is not a mortgage broker. · Rates updated April 2026