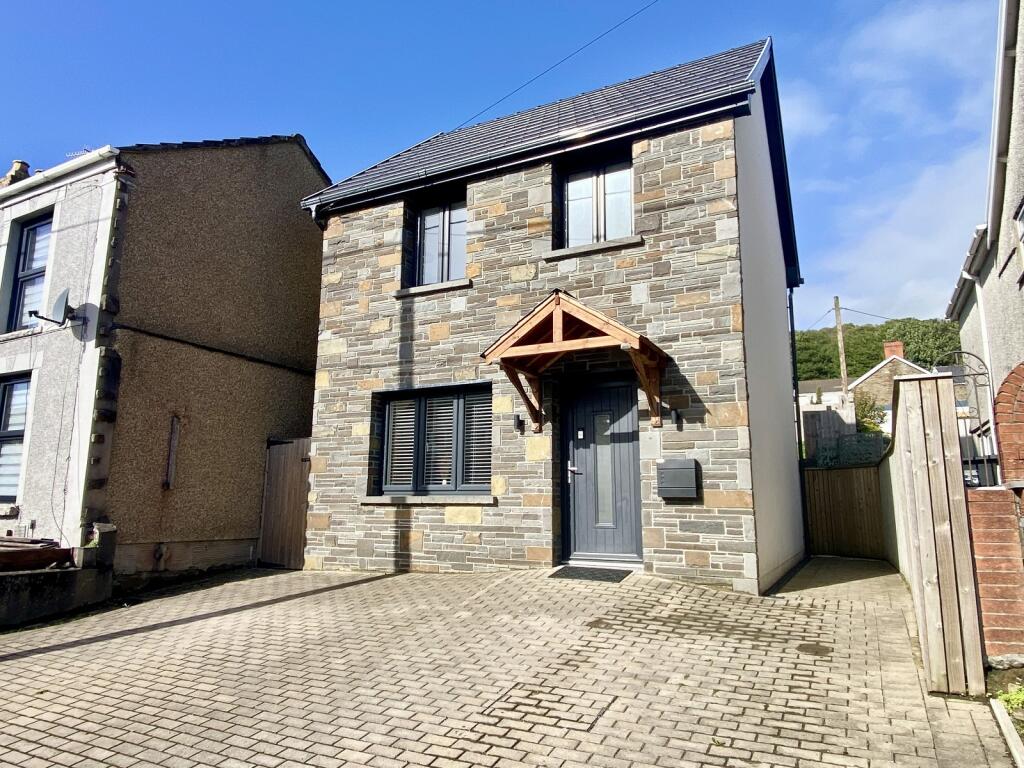
House for sale
Pontardawe, Neath Port Talbot
3 bedrooms·1 bathroom
294.940 €
Listed Oct 5, 2026
About this listing
Completed in 2022 this modern individual detached energy efficient property is presented to the highest standard and offers an excellent opportunity for buyers looking to secure a home in the popular village of Trebanos. the property has parking to front, a good size well landscaped totally enclosed rear garden. The accommodation which is over two floors comprises a light and airy lounge with a spacious kitchen/dining room, separate w.c to the ground floor, there are 3 bedrooms and a spacious bathroom to the first floor. The property is well placed to enjoy what this area has to offer in particular access to the Swansea Valley
Ground Floor
Lounge
4.50m x 4.85m (14' 9" x 15' 11")
Double glazed door and window to front, feature panel to wall, 2 radiators, under stairs storage area, stairs to first floor with a glass balustrade.
Kitchen/Diner
4.45m Max x 4.0m Max (14' 7" Max x 13' 1" Max)
Double glazed bi-fold door onto rear patio area, fully fitted kitchen with an in built 4 ring gas hob with a chimney extractor fan over, electric oven, integrated dishwasher, plumbing for an automatic washing machine, cupboard providing storage and houses the gas boiler, radiator and a porcelain tiled floor.
Separate WC
1.0m x 2.15m (3' 3" x 7' 1")
Double glazed window to side, w.c, wash hand basin set in a vanity surround, radiator extractor fan and a porcelain tiled floor.
First Floor
Landing
Double glazed window to rear and a radiator.
Bedroom 1
3.40m x 4.0m (11' 2" x 13' 1")
Double glazed window to rear and a radiator.
Bedroom 2
3.50m Max x 2.85m Max (11' 6" Max x 9' 4" Max)
Double glazed window to front and a radiator.
Bedroom 3
2.35m x 2.20m (7' 9" x 7' 3")
Double glazed window to front and a radiator.
Bathroom
1.95m x 2.85m (6' 5" x 9' 4")
Double glazed window to side, 4 piece bathroom suite comprising a stand alone bath, w.c, wash hand basin set in a vanity surround, separate shower cubicle, ladder radiator, part tiled wall, wall boards to shower enclosure, cushion floor and an extractor fan.
External
Brick paved driveway to front pedestrian access to both sides of the property, natural stone patio area to immediate rear steps to further patio area with glass balustrade the remainder of the garden is laid to lawn and is totally enclosed by fencing.
Broadband and Mobile phone
Ultra fast broadband is available in the vicinity and the mobile phone signal in the area is deemed to be good.
What's included
Garden
Parking
TypeDetached house
Bedrooms3
Bathrooms1
HeatingGas
MunicipalityPontardawe
Location
Map loading soon
Neighborhood data on demand
Nearby essentials will load when this section comes into view.
Listed on
Mortgage calculator
Estimated monthly payment
1.460 €/mo
Down payment10 % · 29.494 €
29.494 €265.446 € loan
Term
Total repayable438.123 €
Interest rate4.40 %
Representative estimate · Landomo is not a mortgage broker. · Rates updated April 2026