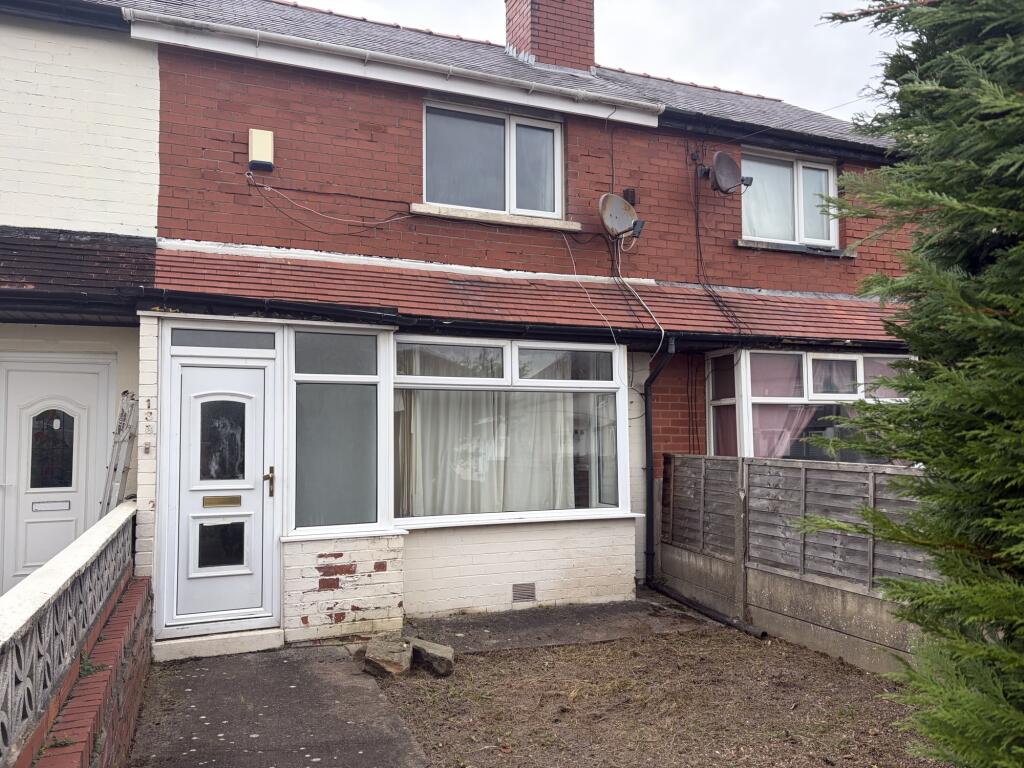
House for sale
Blackpool
2 bedrooms·1 bathroom
78.027 €
Listed Nov 5, 2026
About this listing
NOTICE OF OFFER
By order of the mortgagees in possession, we would advise that an offer has been made for the above property in the sum of £67,000.
Any person wishing to increase on this offer should notify the selling agents of their best offer either prior to exchange or within the next 7 days which ever is sooner.
. MID GARDEN TERRACE
. 2 BEDROOMS
. KITCHEN DINER
. UPVC DOUBLE GLAZING & GAS CENTRAL HEATING
. SUN LOUNGE
. GARDENS
DESCRIPTION 139 Powell Avenue is a deceptively spacious garden terrace in a convenient location, ideally placed for easy access to Blackpool town centre and the motorway network. The well-proportioned accommodation comprises two bedrooms, a good lounge, kitchen diner, sunlounge with doors to the rear and a spacious bathroom. Outside to the front is on street parking and a small front garden. To the rear is a well-proportioned garden. Offered with no onward chain, this is an ideal first time buy or investment opportunity alike.
LOCATION Proceeding out of Blackpool along Central Drive and into St Annes Road. Turn left at the traffic light junction into Marton Drive and Powell Avenue is on the right hand side.
The accommodation comprises :-
ON THE GROUND FLOOR
ENTRANCE PORCH UPVC double glazed window and UPVC door.
ENTRANCE HALL Stairs.
LOUNGE 14’2 (INC BAY WINDOW) X 11’8. UPVC double glazed bay window, radiator and fire place.
KITCHEN DINER 14’7 X 11. Fitted with a range of grey base units and worktops with bevelled edges incorporating a single bowl single drainer stainless steel sink unit, oven with hob and hood, matching eye level cupboards, part tiled walls, plumbing for washing machine, radiator, storage cupboards and archway open to:
SUNLOUNGE 8’4 X 8’3. Radiator, Valliant boiler and UPVC double glazed patio doors to the rear.
ON THE FIRST FLOOR
LANDING
BEDROOM NO 1 11’7 X 11’6. UPVC double glazed window, radiator and fitted wardrobe.
BEDROOM NO 2 8’1 X 7’6. UPVC double glazed window, radiator.
BEDROOM NO 3 7’5 X 5’10. UPVC double glazed window, radiator.
BATHROOM & W.C Fitted with a white suite four piece suite comprising of: corner bath, wash hand basin, WC – low suite and standing shower cubicle with shower over, storage cupboard, UPVC double glazed window and part tiled walls.
OUTSIDE
ON STREET PARKING
FRONT AND REAR GARDEN
TENURE Freehold.
SERVICES All mains services – gas fired central heating.
VIEWINGS Only by prior appointment with Duncan Raistrick Estate Agents. Tel – open 7 days a week.
EPC RATING:- C COUNCIL TAX: A
What's included
Terrace
Parking
TypeTerraced house
Bedrooms2
Bathrooms1
HeatingDouble Glazing, Gas Central
Location
Map loading soon
Neighborhood data on demand
Nearby essentials will load when this section comes into view.
Listed on
Mortgage calculator
Estimated monthly payment
386 €/mo
Down payment10 % · 7.803 €
7.803 €70.224 € loan
Term
Total repayable115.906 €
Interest rate4.40 %
Representative estimate · Landomo is not a mortgage broker. · Rates updated April 2026