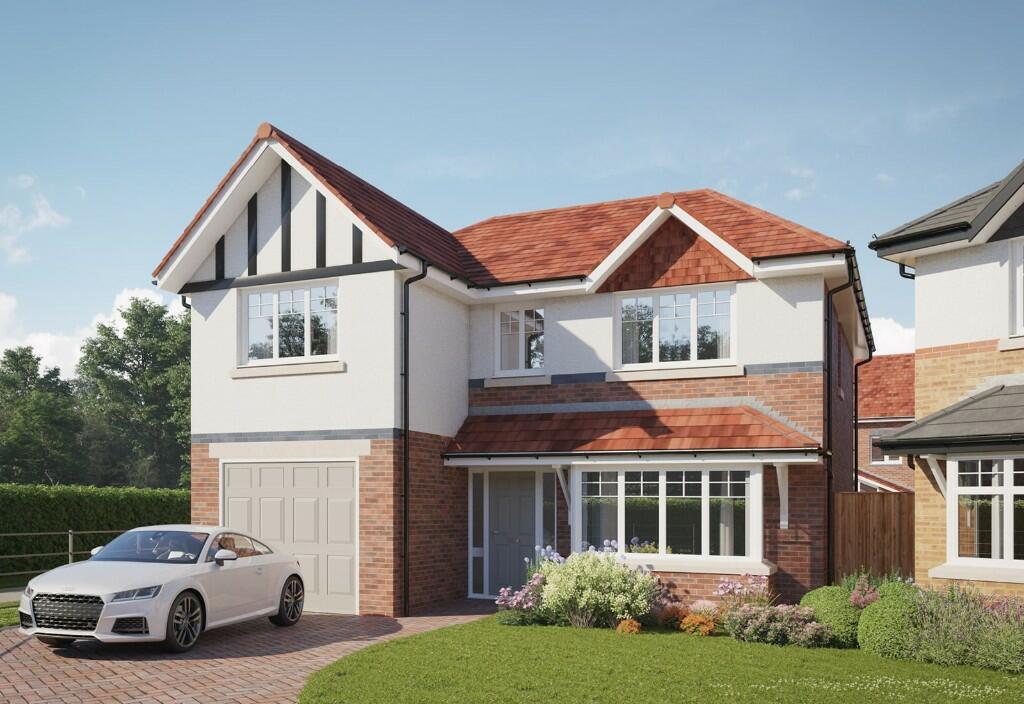
House for sale, 130 m²
Stockport, Handforth
4 bedrooms·2 bathrooms
821.095 €
6.316 €/m²
Listed Oct 16, 2026
About this listing
Plot 46 The Davenham with garden room - £689,950
Ground Floor
Walking through the front door of this home, you are greeted by a welcoming entrance hall with a beautiful staircase with oak newel posts, balusters and handrail, with doors leading to the single integral garage, living room, WC and the open-plan kitchen/dining and garden room.
The front of this home features a large living room and an integral single garage.
Spanning the back of the property is a spacious family/kitchen/dining room with access to the contemporary garden room, featuring large windows for additional bright and light living space. The modern kitchen is finished with beautiful quartz worktops and upstands, LED ceiling downlights and worktop lighting with integrated NEFF appliances, including a hob, oven, microwave, fridge/freezer and dishwasher. The convenient utility room is accessed from the kitchen and has an additional door taking you to the side of the property.
Living Room 5.00m x 3.34m 16'5" x 10'11"
Kitchen/Family/Dining 8.13m x 2.75m 26'8" x 9'0"
Garden Room 3.69m x 3.14m 12'1" x 10'4"
Garage 5.21m x 2.86m 17'1" x 9'5"
Utility 1.62m x 1.59m 5'4" x 5'2"
WC 1.62m x 1.00m 5'4" x 3'3"
First Floor
The first floor features a sizeable landing which leads to the family bathroom with a separate bath and shower and 4 bedrooms, 3 doubles and 1 single. Bedroom 1 is complete with beautiful fitted wardrobes and a modern en-suite.
The family bathroom and en-suite each have luxury full-height tiling by Porcelanosa with an Aqualisa Mian shower and chrome towel warmers.
Bedroom 1 4.18m x 3.41m 13'9" x 11'2"
Bedroom 2 4.12m x 2.88m 13'6" x 9'5"
Bedroom 3 3.99m x 2.81m 13'1" x 9'2"
Bedroom 4 2.95m x 2.87m 9'8" x 9'5"
Bathroom 2.62m x 2.61m 8'7" x 6'7"
En Suite 2.27m x 1.78m 7'5" x 5'10"
Key Features of this Home
- Large open plan kitchen/dining
- Integrated Neff appliances to the kitchen, including: hob, oven & microwave
- Integrated dishwasher, Zanussi fridge/freezer
- Breakfast bar
- Underfloor heating to the ground floor
- Fully tiled en suite to bedroom 1
- Spacious & fully tiled family bathroom with bath and separate shower
- Home security alarm
- EV Charging point (7.3kw)
- State of the art, Vaillant Air Source Heat Pump heating system
- Fibre broadband to the premises (FTTP)
- 10 Year NHBC Warranty
- SimpleMove: Home to sell? We'll pay up to £3000 of your estate agent fees
House to sell?
No matter what type of property you have to sell, you could be moving to a new Jones home sooner than you think with our superb SimpleMove scheme. We'll even pay up to £3000 towards your estate agent fees. Plan your move with confidence - ask our Sales Adviser for more details!
Please note: As the properties are new-build, the images shown may be typical show home photography or CGI's for illustrative purposes only and not necessarily the advertised property. Furthermore, internal show home photography may show an upgraded specification. Please ask the Sales Adviser for the specification details of any particular plot.
*Freehold.
What's included
Garage
Parking
TypeDetached house
Living Area130 m²
Bedrooms4
Bathrooms2
HeatingDouble Glazing, Central, Air Source Heat Pump, Underfloor Heating
Location
Map loading soon
Neighborhood data on demand
Nearby essentials will load when this section comes into view.
Listed on
Mortgage calculator
Estimated monthly payment
4.066 €/mo
Down payment10 % · 82.110 €
82.110 €738.985 € loan
Term
Total repayable1.219.706 €
Interest rate4.40 %
Representative estimate · Landomo is not a mortgage broker. · Rates updated April 2026