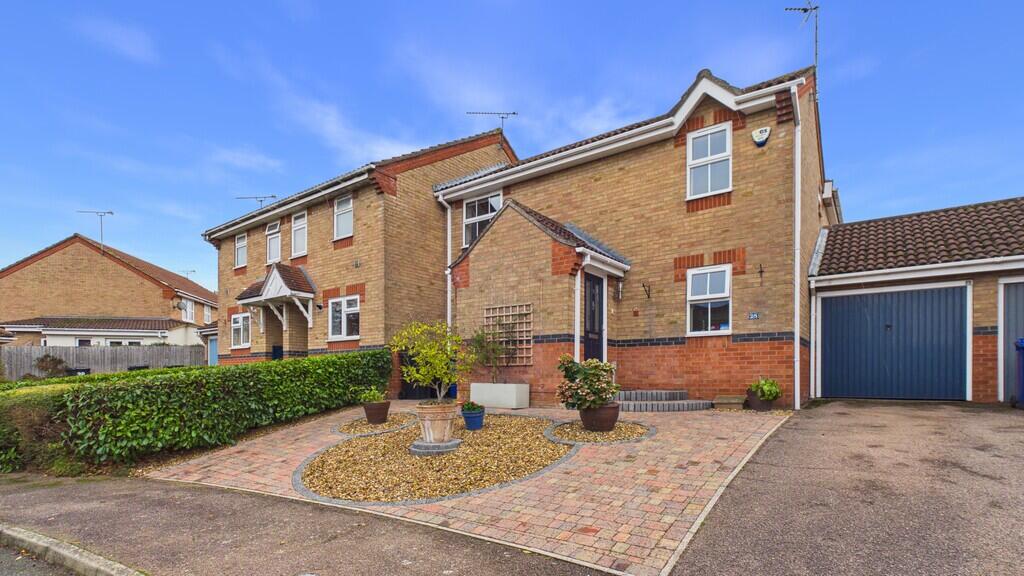
House for sale
Ipswich
4 bedrooms·2 bathrooms
419.589 €
Listed Nov 4, 2026
About this listing
Discover space for the whole family in this sympathetically extended four-bedroom home on the popular Bartons development. With Moreton Hall's amenities on your doorstep and a pleasant 15-20 minute walk into town and the Abbey Gardens, there's plenty to love about the location. Step through the entrance hall, with its handy cloakroom, into a welcoming sitting room that opens into a reading room. Whether you're settling down with a book or opening the doors on a sunny afternoon, this is a lovely space to unwind. . With views and access to the south-facing garden, it's an inviting spot to relax and unwind. The spacious open-plan kitchen, breakfast and dining room is the heart of this home. From busy family breakfasts to evenings entertaining friends, there's room to bring everyone together, with garden views and direct access outside. Upstairs, three double bedrooms and a single bedroom offer space for family, guests or a home office. The principal bedroom enjoys its own ensuite shower room, complemented by the family bathroom. The enclosed south-facing garden is a real selling point, enjoying a good degree of privacy and a summerhouse for making the most of those longer days. Driveway parking, a garage and a useful utility room behind complete this appealing package. Make room for your next move - call today to arrange your viewing!
THE ACCOMMODATION COMPRISES:
ENTRANCE HALL: Wood laminate flooring, stairs to first floor.
CLOAKROOM: Low level WC, window to side, wash hand basin, tiled splash back, Wood laminate flooring, radiator.
LIVING ROOM: 14' 09" x 14' 01" max, 11' 01" min (4.5m x 4.29m/3.38m) Window to front, wood laminate flooring, TV point, open to reading room.
READING ROOM: 10' 04" x 4' 09" (3.15m x 1.45m) French doors with matching panel to garden, wood laminate flooring, ceiling spot lights, open to -
KITCHEN: 13' 04" x 11' 04" (4.06m x 3.45m) Window to rear, glazed stable door to garden, Corian work surfaces with matching splashbacks, units under, 1.5 inset drainer, mixer tap over, cupboard under, electric hob, extractor hood over, oven under, dish washer, ceramic tiled floor, breakfast bar, ceiling spot lights, space for fridge freezer open to the dining room.
UTILITY ROOM: 7' 08" x 4' 04" (2.34m x 1.32m) Ceramic tiled flooring, stainless steel inset drainer, wall mounted gas boiler, plumbing for washing machine.
DINING ROOM: 15' 02" x 9' 06" (4.62m x 2.9m) Window to front, radiator, TV point, cupboard housing water softener.
FIRST FLOOR LANDING: Radiator.
BEDROOM ONE: 10' 06" x 10' 00" (3.2m x 3.05m) Window to rear, radiator.
ENSUITE SHOWER ROOM: Floating WC, floating wash hand basin, shower cubicle with dual shower, mermaid splashbacks, extractor fan, radiator.
BEDROOM TWO: 12' 05" max, 11' 00" min x 8' 01" min (3.78m/ .35m x 2.46m) Window to front, radiator.
BEDROOM THREE: 11' 02" max, 8' 02" min x 9' 06" (3.4m/2.49m x 2.9m) Window to front, radiator, cupboard housing radiator.
BEDROOM FOUR: 8' 00" x 6' 06" (2.44m x 1.98m) Window to rear, radiator.
FAMILY BATHROOM: Low level WC, pedestal wash hand basin, panelled bath with power shower over, ¾ tiled splash back, shaver point, storage cupboard, window to side.
OUTSIDE: To the front is a driveway leading to garage measuring 08" x 8' 02" (5.08m x 2.49m) with up and over door, light and power connected, insulated hot water tank and door to utility room.
The rear garden has a patio area, the rest laid predominantly to lawn, with a summer house, outside tap and established borders.
ADDITIONAL INFORMATION: Council Tax Band: D
Local Authority: West Suffolk
Mains water, drains, gas and electricity connected
Vacant Possession on Completion
ENERGY PERFORMANCE RATING : A full copy of the report is available upon request.
VIEWING ARRANGEMENTS: Strictly by appointment with the Sales Agent. Please call Martin & Co on to book a viewing.
What's included
Garden
Garage
TypeTerraced house
Bedrooms4
Bathrooms2
HeatingGas Central
Location
Map loading soon
Neighborhood data on demand
Nearby essentials will load when this section comes into view.
Listed on
Mortgage calculator
Estimated monthly payment
2.078 €/mo
Down payment10 % · 41.959 €
41.959 €377.630 € loan
Term
Total repayable623.284 €
Interest rate4.40 %
Representative estimate · Landomo is not a mortgage broker. · Rates updated April 2026