House for sale, 303 m²
Derby
5 bedrooms·2 bathrooms
840.437 €
2.773 €/m²
Listed Nov 5, 2026
About this listing
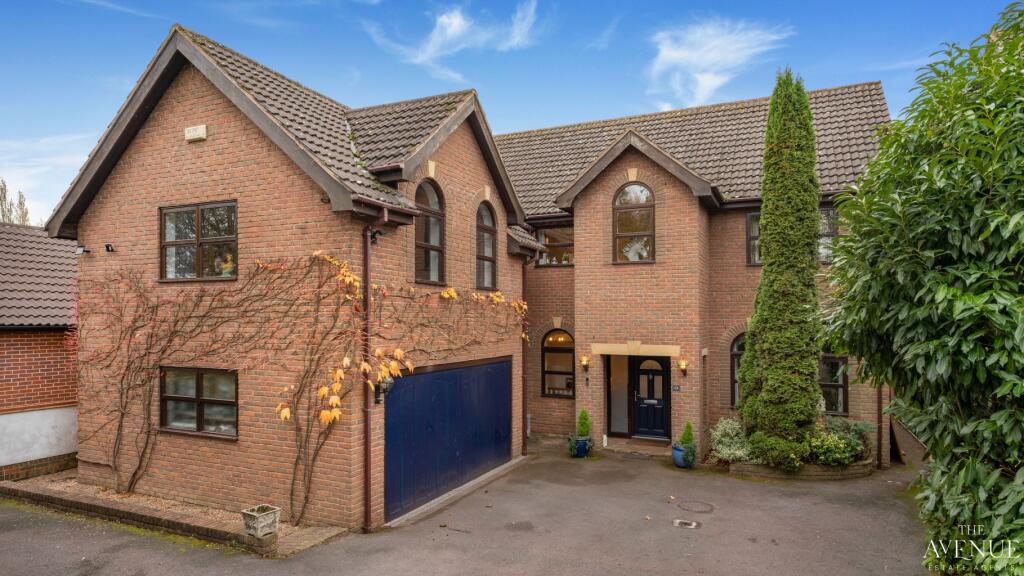
GUIDE PRICE £700,000 TO £725,000 - Tucked away within an exclusive cul-de-sac of individually designed homes, this substantial five-bedroom detached property enjoys a wonderful position overlooking Shipley Country Park, has over 3,000 sq ft of accommodation and is arranged across three floors.
If space, flexibility and a peaceful setting are high on your wish list, then this is a home that certainly deserves your attention. Situated on Lower Maples in Shipley, this individually designed family home offers something increasingly difficult to find in having generous living space, able to accomodate multi-generational families, a versatile layout that can adapt to changing family needs and a delightful South-West facing garden with far-reaching views across the surrounding countryside.
From the moment you arrive, there's a real sense of space and individuality. An extensive driveway provides ample parking alongside a double garage, whilst the impressive entrance hallway, with its feature staircase and galleried landing above, gives an immediate indication of the proportions found throughout the property. The home has been thoughtfully arranged to offer a fantastic balance between sociable family living and those all-important spaces where everyone can enjoy a little privacy.
At the heart of the home, the generous living and dining areas provide plenty of room for everyday family life, entertaining friends or simply relaxing and enjoying the outlook across the beautiful gardens. Large corner windows make the most of the property's elevated position and views, whilst doors opening onto the rear decked area create a lovely connection between the indoor and outdoor spaces. The spacious living kitchen offers a welcoming setting for family meals and informal gatherings, complete with an Aga, extensive fitted units and a delightful garden-facing Conservatory / Dining area. A separate utility room, additional reception room and ground-floor cloakroom add further practicality to what is already a very accommodating home.
One of the property's greatest features is undoubtedly its flexibility. With five generously proportioned bedrooms, including a principal bedroom with en-suite facilities, there's ample space for a growing family. An impressively sized bedroom, currently used as a family room, provides a particularly versatile space that could equally suit a teenager's retreat, home cinema or create a showstopping Master bedroom with ensuite!
And it doesn't stop there!
The lower ground floor offers two further rooms, currently arranged as a home office and games room/gym. Whether you're working from home, looking for dedicated hobby space or simply want somewhere for the children to enjoy, these additional rooms provide options that many family homes simply cannot offer.
Outside, the property really comes into its own. The South-West facing rear garden enjoys a wonderful outlook towards the open countryside and neighbouring Shipley Country Park, creating a peaceful backdrop to everyday life. An extensive decked terrace provides the perfect setting for summer barbecues, outdoor dining or simply sitting back and enjoying the surroundings, whilst the established lawned gardens offer plenty of space for children, pets and keen gardeners alike.
The location.
Lower Maples is a secluded cul-de-sac made up of individually designed homes, offering a private and peaceful residential setting with the added benefit of having Shipley Country Park right on the doorstep. With approximately 700 acres of parkland, woodland, lakes and walking routes to explore, it's an ideal location for anyone who enjoys spending time outdoors.
Despite the peaceful surroundings, the property remains conveniently placed for everyday amenities in Heanor and Ilkeston, with Derby and Nottingham both within easy reach. Excellent connections to the A38, A50 and M1, together with access to regional rail services, make the location equally appealing for those needing to commute.
What really sets this home apart is the sheer amount of accommodation and the freedom it gives you to use that space in a way that works for your family. Whether that's a multi-generational family, a choice of home-working areas, separate spaces for older children, entertaining family and friends or simply having room to spread out, this is a property that offers genuine versatility. Combine that with its individual character, generous plot and wonderful outlook towards Shipley Country Park, and you have a home offering a lifestyle that's becoming increasingly hard to replicate.
With so much more to appreciate than first meets the eye, we'd strongly recommend arranging a viewing to experience the space, setting and potential for yourself.
Disclaimer Statement:
These property particulars are issued in good faith but do not form part of any offer or contract. All descriptions, floorplans, photographs and other information are provided as a guide only and may not be exact. Buyers are advised to verify key facts such as tenure, planning permissions, fixtures and fittings, lease length, ground rent, service charges, council tax band and energy performance rating through their legal representative.
Where applicable, this property is marketed with a Secure Sale Pack, designed to support a faster and more transparent transaction. The successful buyer will be required to purchase the Buyer Information Pack at a cost of £325 + VAT (£390 including VAT) in order to proceed with their offer. This pack includes key searches and supporting legal information that would ordinarily be obtained by a buyer after a sale is agreed.
In line with UK Anti-Money Laundering regulations, all named purchasers and any giftors contributing funds must complete AML (Anti-Money Laundering) checks.
The cost of AML checks is £20 + VAT per person (£24 including VAT) and is payable separately. All required AML checks must be completed before the transaction can progress.
We have taken all reasonable steps to ensure the accuracy of this information. Material information is provided in line with current National Trading Standards guidance and relevant consumer protection legislation. Please contact us if you require clarification on any point before making a transactional decision.
What's included
Garage
TypeDetached house
Living Area303 m²
Bedrooms5
Bathrooms2
HeatingGas Central
Location
Map loading soon
Neighborhood data on demand
Nearby essentials will load when this section comes into view.
Listed on
Mortgage calculator
Estimated monthly payment
4.161 €/mo
Down payment10 % · 84.044 €
84.044 €756.393 € loan
Term
Total repayable1.248.438 €
Interest rate4.40 %
Representative estimate · Landomo is not a mortgage broker. · Rates updated April 2026