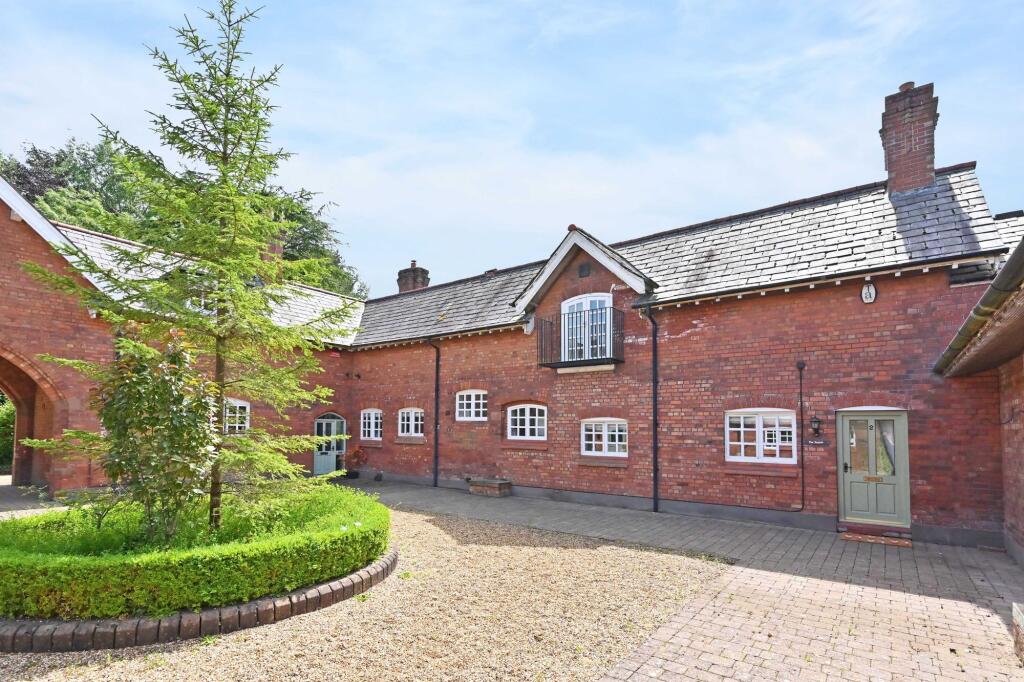
Land for sale, 134 m²
Maer Lane, Standon, ST21, Stoke-on-Trent
507.297 €
3.786 €/m²
Listed Oct 5, 2026
About this listing
Nestled within a tranquil courtyard in the charming hamlet of Standon, this character-packed three bedroom barn conversion seamlessly blends rustic charm with modern sophistication, offering a unique opportunity to acquire a beautifully presented home in one of the area’s most sought-after rural locations.
Stepping inside, you are greeted by a spacious entrance hall that leads to a stunning, recently installed bespoke kitchen, thoughtfully designed as the heart of the home and finished with high quality materials and fittings.
A second reception room or snug provides a versatile space, ideal for use as a home office, reading room, or playroom, and is bathed in natural light throughout the day.
At the other end of the property is the light and airy sitting room, a wonderful, relaxing space, where large windows flood the room with natural light and a door leads out to a large paved entertaining area.
Upstairs, the property continues to impress with three well-proportioned bedrooms, each brimming with character.
The master suite benefits from its own en-suite shower room, while the principal bathroom is finished to an exceptional standard, featuring contemporary fixtures and a luxurious feel. Did we mention the view from the bath?
Throughout the home, bespoke fittings, quality flooring, and stylish touches ensure a sense of comfort and elegance, while the thoughtful layout provides flexibility for modern living.
The property is set in an exclusive and very private position, just moments from the highly regarded Standon Primary School, and surrounded by rolling countryside that offers scenic views and opportunity to explore the area.
The picturesque and historically significant village of Mear is close by, providing a delightful backdrop , while larger settlements and the wider road network are within easy reach for convenient commuting and access to a variety of shops, restaurants, and leisure facilities.
This exceptional barn conversion offers a rare blend of period character and contemporary living in a peaceful rural setting, making it an ideal choice for families or anyone seeking a distinctive and welcoming home with a true sense of place.
For a closer look at the outstanding features and layout, be sure to view the accompanying video tour.
EPC Rating: C
Sitting room
3.88m x 6.86m
Spacious and light sitting room with herringbone flooring running throughout the ground floor, cleverly uniting the spaces. Two large windows and a door leading out the rear garden, flooding the room with natural light.
Hallway & Cloakroom
3.3m x 3.88m
The front door opens from the courtyard to the generous hallway with the stairs rising to the first floor, well appointed ground floor cloak room and a door to the rear garden.
Snug
3.41m x 3.88m
The second reception room also enjoys views over the private rear garden, as with the sitting room, it is flooded with natural light.
Kitchen
3.29m x 3.88m
A stunning, bespoke, solid wood kitchen with Lacanche range cooker, Belfast style sink and handmade metro-style tiles adding a stylish finishing touch.
Bedroom one & en-suite shower room
3.88m x 6.86m
Spacious double bedroom with vaulted ceiling creating a peaceful sanctuary, complete with a beautifully appointed en-suite shower room.
There is large storage cupboard/ built in wardrobe.
Bedroom two
3.14m x 3.86m
At the other end of the landing is bedroom two, the second double bedroom, again with a useful built in storage cupboard and vaulted ceiling.
Bedroom three/ office
2.39m x 3.66m
The third bedroom is being used as a comfortable home office, but provides a third, single bedroom if required.
Bathroom
1.83m x 2.95m
A bathroom with a simply stunning view over the rear garden through a Juliet balcony. It's hard to imagine a more tranquil setting to unwind at the end of the day.
Garden
Stunning south west facing rear garden, bounded by tall hedging, creating a very private, tranquil space.
There is a large paved entertaining area adjacent to the property and a newly installed wooden shed at the foot of the garden.
The courtyard setting ensures that each property looks outwards over different aspect, but with a communal formal entrance.
Plot Area134 m²
Price per m²3.786 €/m²
Location
Map loading soon
Neighborhood data on demand
Nearby essentials will load when this section comes into view.
Listed on
Mortgage calculator
Estimated monthly payment
2.512 €/mo
Down payment10 % · 50.730 €
50.730 €456.567 € loan
Term
Total repayable753.571 €
Interest rate4.40 %
Representative estimate · Landomo is not a mortgage broker. · Rates updated April 2026