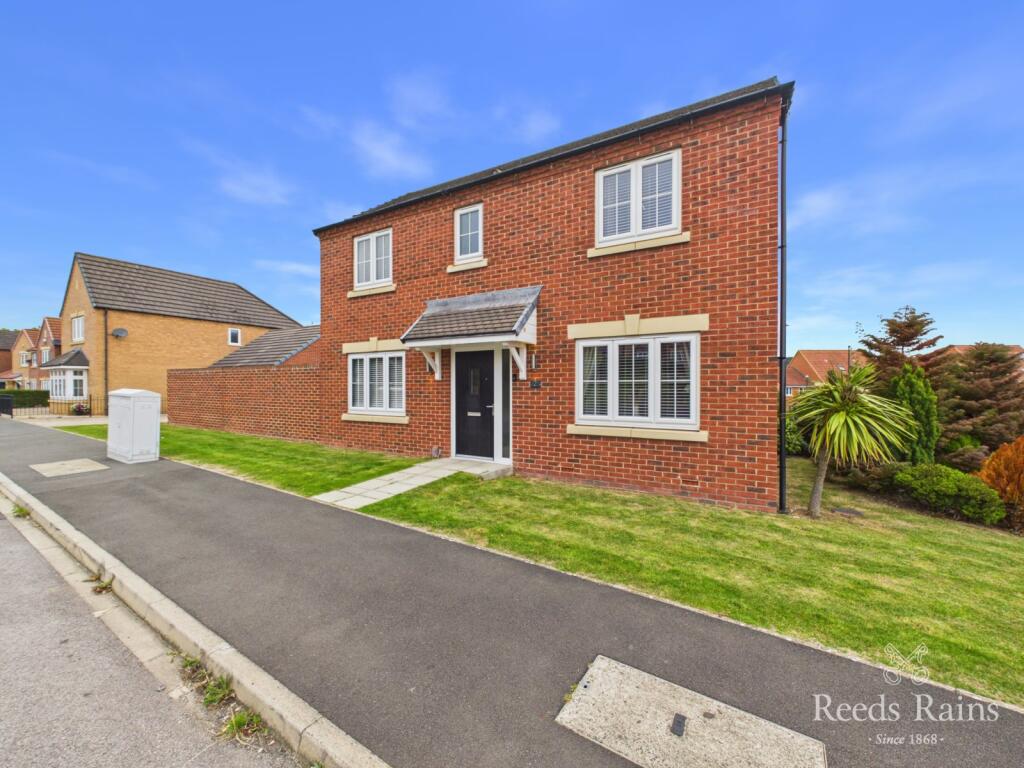
House for sale
Guisborough, Hutton Village
3 bedrooms·2 bathrooms
342.334 €
Listed Oct 1, 2026
About this listing
Located in a good position on this popular estate which is only a short walk to both Galley Hill and St Paulinus Primary Schools, an exceptional Double Fronted Three Bedroom Detached Home which is sure to appeal to families as the branch walkway is also close at hand which is great for dog walking and also favoured by mountain bikers.
The stylish interior is beautifully presented and features gas central heating, uPVC double glazing, a ground floor cloakroom/w.c., a welcoming dual aspect lounge, a smart dining kitchen with a host of built-in appliances (oven, hob, fridge/freezer and dishwasher), a utility room with an integrated washing machine, an en-suite master bedroom and a contemporary styled white bathroom which serves the remaining two bedrooms.
The property sits in a corner site at the entrance of a cul-de-sac towards the outskirts of the development with views over a small park area. There are open plan lawned gardens to the front and side with established conifers and shrubs. A gated entrance accesses the enclosed landscaped rear garden with an area of artificial turf, a children's play area and a porcelain tiled patio. A rear gate access a driveway and detached garage, the garage is one of two at the side of the property.
This lovely home is the ex-show house and definitely merits your time for an early viewing.
IMPORTANT NOTE TO POTENTIAL PURCHASERS & TENANTS: We endeavour to make our particulars accurate and reliable, however, they do not constitute or form part of an offer or any contract and none is to be relied upon as statements of representation or fact. The services, systems and appliances listed in this specification have not been tested by us and no guarantee as to their operating ability or efficiency is given. All photographs and measurements have been taken as a guide only and are not precise. Floor plans where included are not to scale and accuracy is not guaranteed. If you require clarification or further information on any points, please contact us, especially if you are traveling some distance to view. POTENTIAL PURCHASERS: Fixtures and fittings other than those mentioned are to be agreed with the seller. POTENTIAL TENANTS: All properties are available for a minimum length of time, with the exception of short term accommodation. Please contact the branch for details. A security deposit of at least one month’s rent is required. Rent is to be paid one month in advance. It is the tenant’s responsibility to insure any personal possessions. Payment of all utilities including water rates or metered supply and Council Tax is the responsibility of the tenant in most cases.
GUI260390/2
ACCOMMODATION
Ground Floor
Hallway
Cloakroom/W.C
Lounge
Dual aspect windows.
Smart Dining Kitchen
Range of units with a peninsular that houses the integrated dishwasher. Other built-in appliances include a gas hob, fan assisted oven with a chrome splashback and chimney style extractor hood over and a fridge/freezer. Double opening doors with adjacent full height windows access the rear garden.
Utility Room
Cupboard houses the wall mounted gas combination boiler. Integrated washing machine. Understairs cupboard.
First Floor
Landing
Storage cupboard.
Bedroom 1
Feature wall.
En-Suite
White two piece suit and a full length shower enclosure with an electric shower.
Bedroom 2
Built-in cupboard.
Bedroom 3
House Bathroom
Part tiled walls. White three piece suite.
EXTERNAL
Side Drive
Provides off road parking and leads to:
Detached Garage
In a block of two.
Gardens
The property occupies a corner site with open plan lawned gardens to the front and side with mature shrubs and conifers. A gated side entrance accesses the landscaped rear garden which is enclosed and features a dedicated children's play area, artificial turf and a porcelain tiled patio. There is an access gate at the foot of the garden which brings you onto the drive/garage.
Tenure
Freehold.
Additional Notes
Local Authority - Redcar And Cleveland
Conservation Area - No
Council Tax Band Band - D
Council Tax Estimate £2,544
Flood Risk:
Rivers & Seas - Very low
Surface Water - Very low
Double Glazing Throughout
Mains Utilities - Gas Central Heating
HMRC is a supervisory body for money laundering regulations, of which all estate agents need to be registered. As part of this, there are multiple requirements that agents must rigorously and consistently meet to ensure they stay compliant with the regulations and protect their clients. To do this, we use an identity verification service, approved by the Government as part of the Digital Identity and Attributes Trust Framework (DIATF).
This method and the process we follow to ensure compliance for your transaction come with significant time, financial and legal implications hence a portion of this is passed on. We elected for this verification process due to the speed, certainty, and accuracy it delivers. This helps us to protect all (truncated)
What's included
Garden
Parking
TypeDetached house
Bedrooms3
Bathrooms2
HeatingAsk Agent
MunicipalityGuisborough
Location
Map loading soon
Neighborhood data on demand
Nearby essentials will load when this section comes into view.
Listed on
Mortgage calculator
Estimated monthly payment
1.695 €/mo
Down payment10 % · 34.233 €
34.233 €308.101 € loan
Term
Total repayable508.525 €
Interest rate4.40 %
Representative estimate · Landomo is not a mortgage broker. · Rates updated April 2026