House to rent
Norwich
6 bedrooms·1 bathroom
1.798 €/mo
Listed Nov 4, 2026
About this listing
Situated in the charming village of Southrepps, this versatile detached house offers a wonderful blend of character and modern living.
Boasting 6 generously sized bedrooms, the property provides ample space for family life and entertaining. The 3 reception rooms are versatile and can be adapted to suit a variety of needs, whether as a cosy family lounge, formal dining room or home office.
The property benefits from a well-appointed family bathroom, double glazing throughout, oil-fired central heating, a double garage, plenty of storage and ample off-road parking for several vehicles.
Please note that the landlord is unable to offer a long-term tenancy for this property.
EPC Rating E. Council Tax Rating F.
Entrance Porch - 2.22m x 1.34m (7'3" x 4'4") - Tiled flooring, newly decorated.
Hallway - 2.21m x 4.85m (7'3" x 15'10" ) - Parquet flooring, newly decorated, radiator.
Study - 3.97m x 4.06m (13'0" x 13'3" ) - Parquet flooring, newly decorated, radiator, uPVC double glazed bay window, built in cupboard
Inner Hallway - Wood effect vinyl, newly decorated, two built in cupboards.
Wc - Wood effect vinyl flooring, newly decorated, uPVC double glazed window, WC, basin.
Utility Room - 2.26m x 3.28m (7'4" x 10'9" ) - Wood effect vinyl, newly decorated, uPVC double glazed door into the garden, radiator, a range base and wall pine units, boiler.
Kitchen - 3.06m x 4.25m (10'0" x 13'11" ) - Tiled flooring, newly decorated, duel aspect uPVC double glazed windows, radiator, a range of base and wall units,
Dining Room - 3.35m x 4.32m (10'11" x 14'2" ) - Parquet flooring, newly decorated, uPVC double glazed window, radiator, archway into the living room.
Living Room - 4.24m x 5.98m (13'10" x 19'7" ) - Parquet flooring, newly decorated, uPVC double glazed patio doors into the garden, uPVC double glazed window, two radiators, decorative fireplace.
Stairs And Landing - New carpet, newly decorated, uPVC double glazed window, radiator, three built in cupboards.
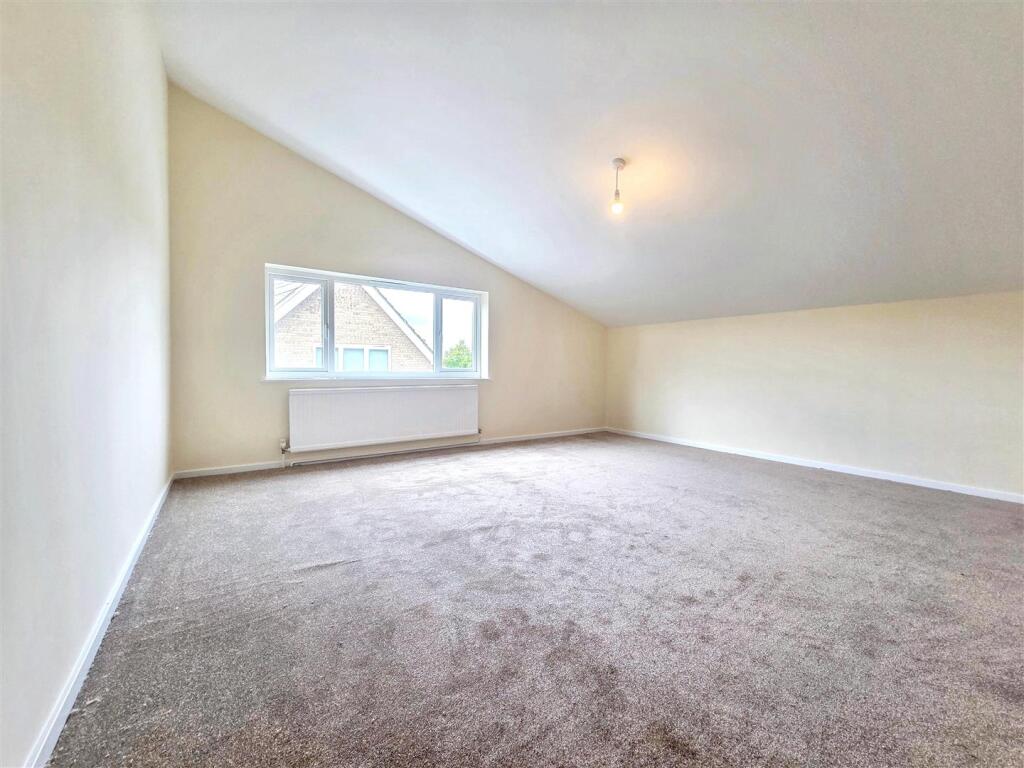
Bedroom 1 - 4.48m x 5.06m (14'8" x 16'7" ) - New carpets, newly decorated, uPVC double glazed window, radiator.
Bedroom 2 - 4.73m x 3.75m (15'6" x 12'3" ) - New carpets, newly decorated, uPVC double glazed window, radiator, double built in cupboard.
Eaves Storage Room - 3.08m x 3.10m (10'1" x 10'2" ) -
Bedroom 3 - 4.25m x 3.82m (13'11" x 12'6" ) - New carpets, newly decorated, uPVC double glazed window, radiator, built in cupboard.
Bedroom 4 - 4.15m x 3.33m - New carpets, newly decorated, uPVC double glazed window, radiator.
Bathroom - Wood effect vinyl flooring, newly decorated, heated towel rail, uPVC double glazed window, WC, basin, bath and separate walk in shower.
Bedroom 5 - 3.58m x 2.21m - New carpets, newly decorated, uPVC double glazed window, radiator, built in cupboard.
Bedroom 6 / Study - max 2.22m x 4.08m (max 7'3" x 13'4" ) - New carpets, newly decorated, uPVC double glazed window, radiator.
Double Garage - 4.78m x 4.96m (15'8" x 16'3" ) -
Tenants Note - Note to potential tenants who intend to view the property; we would politely ask that you discuss with our staff the reason for the property being available to rent, before you make arrangements or plan a viewing appointment.
The landlord cannot offer a long term tenancy for this property.
The deposit for this property is £1730.
EPC Rating E. Council Tax Band F.
Mains electric, water and drainage available or connected. For an indication of specific speeds and supply or coverage in the area for broadband and mobile signal/coverage, we recommend referring to the Ofcom checker.
Please be aware that marketing photographs for this property may have been taken using a wide angle lens. If you have any specific questions about presentation of the property, configuration of accommodation or the layout of rooms, please call us before undertaking a viewing.
Tenants should be aware that they are responsible for arranging contents insurance. We will be happy to introduce you to our insurance partner, if required and from which we may derive some commission.
The rent is exclusive of outgoings, therefore tenants will be required to pay all utility bills generated throughout the tenancy period.
Tenants proposing to occupy the property must view the interior prior to submission of an application and satisfy themselves that the property, presentation, fixtures and fittings are as they understand. Arnolds Keys accept no responsibility for any error or emission in these marketing details.
The equivalent of one weeks rent will be taken as a holding deposit. Based on the current advertised rent for this property, this will be £346.15. This will reserve the property for you whilst reference and other pre tenancy checks are carried out. Please note that this deposit will be withheld if the prospective tenant or any relevant person (including guarantor(s)) withdraw from the proposed tenancy, fail a right to rent check, provide false or misleading information which it was reasonable to rely on when considering the application, or fail to sign the tenancy agreement (and/or Deed of Guarantee) within 15 calendar days (or any other deadline for Agreement as mutually agreed in writing). If successful, the holding deposit will be used towards the first months rent.
What's included
Garden
Garage
Parking
TypeDetached house
Bedrooms6
Bathrooms1
Energy ClassE
HeatingOil
Deposit2.074 €
Location
Map loading soon
Neighborhood data on demand
Nearby essentials will load when this section comes into view.