House for sale, 177 m²
Stockport
4 bedrooms·2 bathrooms
868.332 €
4.906 €/m²
Listed Sep 23, 2026
About this listing
CHAIN-FREE and a stone’s throw from Bramhall Village, this newly finished home offers instant comfort, contemporary design and a layout that feels effortlessly welcoming.
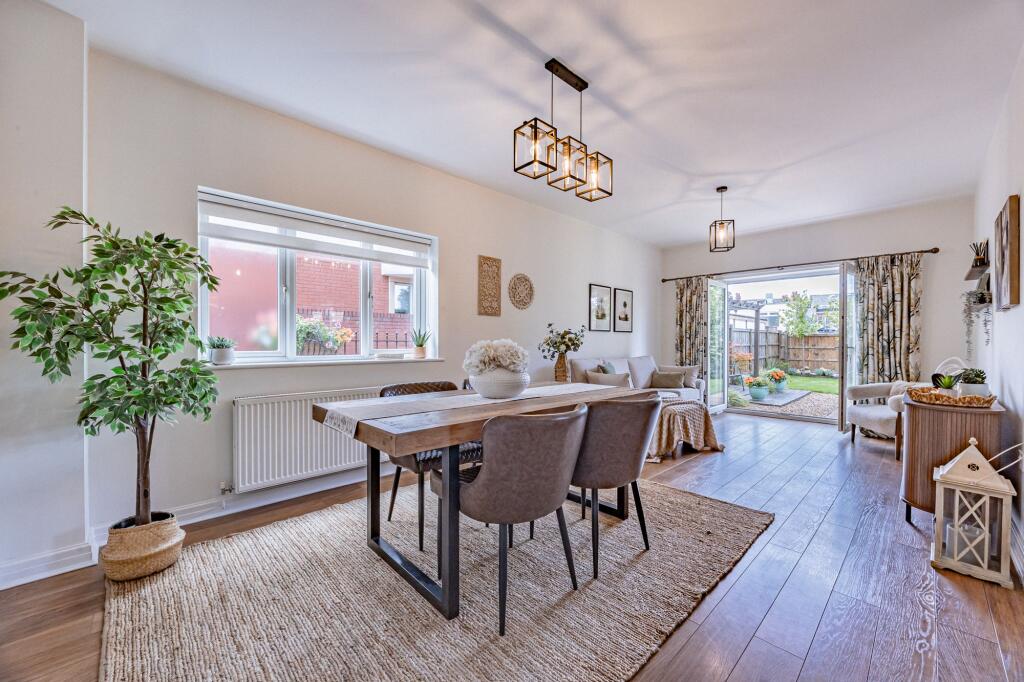
A spacious hallway sets the tone, created by opening up part of the original lounge to form a bright, airy entrance. To the front, a modern living room with a charming bay window provides a cosy retreat, while the hallway leads through to the impressive open plan lounge, kitchen and dining space. This contemporary layout is perfect for everyday living and entertaining, with kitchen tiles underfoot, a brand new 70/30 fridge freezer, double cooker, gas hob with extractor, dishwasher and a washing machine left in situ. French doors open directly onto the garden, extending the living space outdoors.
The garden is a true highlight: a flagged patio ideal for dining, a pergola offering shade and character, a vegetable plot currently growing courgettes, and a lawned area framed by mature laurels. With an outside tap, side gates on both sides and a sense of privacy, it’s a space ready to enjoy from day one.
Upstairs, the home continues to impress. The master bedroom features fitted wardrobes and a modern en suite shower room. Bedroom two enjoys a front aspect, bedroom three overlooks the rear garden, and bedroom four offers excellent versatility. also as a home office. The family bathroom includes a bath with overhead shower and a large sink, creating a clean, contemporary feel. Additional eaves storage on two sides and an insulated loft provide superb practicality, with the exciting potential to build up into the loft should a future owner wish to expand.
Practical touches are found throughout the home, including a downstairs WC and useful understairs storage. Outside, the gravel driveway accommodates two cars at the front, two more at the rear, plus space for two additional vehicles in the garage. A storm porch adds further convenience.
Modern, freshly finished and ready to move straight into, this home offers the perfect blend of style, comfort and location - all within moments of Bramhall’s vibrant village centre. It’s an opportunity not to be missed for buyers seeking a beautifully updated home in a prime position.
We Have Noticed:
Presented in true show home condition, this stunning property offers stylish open plan living with a superb kitchen, dining and family space, ideal for modern lifestyles.
Exceptional family accommodation including a spacious principal bedroom with luxurious en suite bathroom, alongside a detached double garage and parking for up to four vehicles.
An enviable position close to Bramhall village, combining convenience with a highly desirable setting and easy access to local amenities, restaurants and transport links.
EPC Rating: C
Kitchen / Diner
6.91m x 6.96m
Living Room
4.04m x 4.32m
Wc
1.7m x 1.74m
Bedroom 1
3.49m x 6.91m
En-suite
1.42m x 2.54m
Bedroom 2
3.7m x 4.14m
Bedroom 3
3.28m x 3.46m
Bathroom
1.7m x 2.74m
Bedroom 4
3.25m x 3.26m
Double Garage
5.49m x 5.8m
Parking - Driveway
Generous parking with gravel driveway plus two parking spaces on the driveway at the rear of the property and a two car garage
Disclaimer
All descriptions, images and marketing materials are provided for general guidance only and are intended to highlight the lifestyle and features a property may offer. They do not form part of any contract or warranty. Whilst we take care to ensure accuracy, neither Shrigley Rose & Co. nor the seller accepts responsibility for any inaccuracy that may be contained herein. Prospective purchasers should not rely on the details as statements of fact, and are strongly advised to verify all information through their own inspections, searches and enquiries, and to seek confirmation from their appointed conveyancer before proceeding with any purchase.
What's included
Terrace
Parking
TypeDetached house
Living Area177 m²
Bedrooms4
Bathrooms2
Energy ClassC
HeatingGas Central
Location
Map loading soon
Neighborhood data on demand
Nearby essentials will load when this section comes into view.
Listed on
Mortgage calculator
Estimated monthly payment
4.300 €/mo
Down payment10 % · 86.833 €
86.833 €781.499 € loan
Term
Total repayable1.289.876 €
Interest rate4.40 %
Representative estimate · Landomo is not a mortgage broker. · Rates updated April 2026