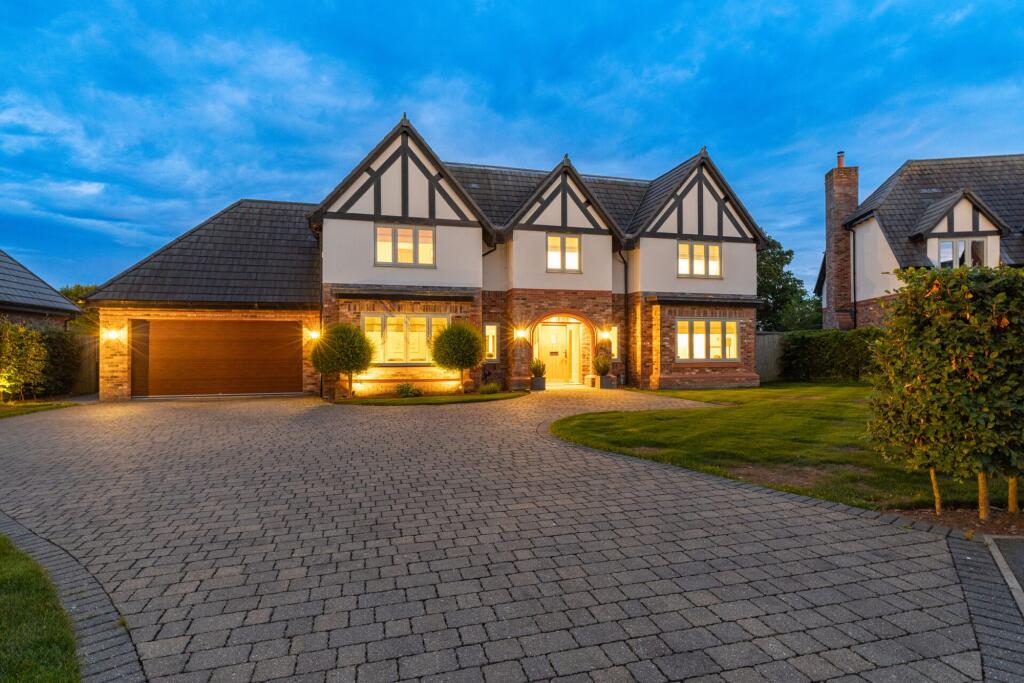
House for sale, 269 m²
Crewe
4 bedrooms
1.460.314 €
5.429 €/m²
Listed Sep 14, 2026
About this listing
6 Grange Close
Hidden away on a private cul-de-sac just moments from Bunbury's thriving centre, No. 6 Grange Close offers all the quiet calm of country living, just a short stroll from cafés, country pubs, the tennis club and the welcoming community of one of Cheshire’s most sought-after villages.
Tranquil and tucked away, No. 6 sits back at the very end of Grange Close, nestled on the cusp of all Bunbury’s amenities, yet surrounded by greenery, amidst a handful of handsome and characterful, yet contemporary, individually designed homes.
Peaceful, private setting
Beyond the broad, block paved driveway, offering ample parking for several cars, with a separate, detached double garage also on hand, the triple gabled frontage of No. 6 beckons imposingly. Emerald lawn, shaped around the driveway adds a flourish of greenery, while beneath the shelter of the arched portico entrance, tall windows stand either side of the solid wood front door.
A warm welcome
Inside, the entrance hall serves as the hub the home, providing an immediate sense of space, scale and flow. Light streams in, while white floor tiles and a muted palette further amplify the bright, open feel. Doors lead off to every corner of the ground floor as the staircase rises ahead, creating a welcoming first impression.
Stash coats and shoes in the cloak cupboard, with a handy cloakroom furnished with WC and wash basins also conveniently situated off the central entrance hall.
To the left, the study provides a peaceful place to work from home, overlooking the neatly clipped hedge and greenery to the front. Away from the main entertaining spaces, diagonally laid wooden flooring adds warmth underfoot, whilst a bespoke, LED-illuminated media wall with open shelving, display alcoves and concealed storage makes it equally suited as a snug, playroom or TV room, with ample room to keep books, toys or office essentials neatly organised.
Savour the view
Ahead, the tiled floor of the entrance hall flows through into the open plan family dining kitchen, currently laid out with a snug seating area to the right. Beneath the roof lantern, a light-filled dining table looks out over the garden at the rear through French doors and bifolding doors, which open for an unbroken connection to the outdoors in the summer months.
Cook up a feast for friends in the kitchen area to the left, where there is space to sit at the breakfast bar and chat over coffee, or help with homework as the evening meal simmers on the induction hob. Furnished with all the essential appliances, including drinks fridge, fridge, freezer, dishwasher and double oven[SI1] , and with ample storage available in the soft cashmere coloured cabinetry, the kitchen is the natural heart of the home, with space to come together, connect and catch up.
Returning to the entrance hall, turning left, relax and unwind in the lounge, a calm, light and spacious room where light streams in through bifolding doors which open to the patio and overlook the garden. Equally inviting in the winter months, soft, neutral carpet flows underfoot, while a log burning stove emanates warmth from within its exposed brick surround.
With spaces to come together and socialise, No. 6, Grange Close also offers the flexibility to adapt alongside family life, with spaces to separate and enjoy a moment of quiet, such as in the snug to the front, carpeted again and with private views out to the hedge lined front garden.
And so to bed…
Make your way upstairs, to the first-floor landing, where the master bedroom to the left offers a spacious retreat in which to rest and recharge for the night.
Tall, almost full height windows to the rear frame far reaching views out over the garden and Cheshire countryside, while within the spaciousness of the room seems to amplify the light flowing in.
Plenty of storage can be found in the hanging rails and shelving of the walk-in wardrobe, while the large en suite is the perfect place to soak and soothe after a busy week, furnished with a large, freestanding double-ended bath with shower head attachment, separate shower, heated ladder radiator, WC and wash basin with vanity unit storage beneath.
Along the landing to the left, refresh and revive in the main family bathroom. Another spacious room, filled with light from the large window, begin the day with a spritz in the shower or close the day off with a soothing soak in the double-ended bath with shower head attachment. Two drawers of storage await within the vanity unit beneath the wash basin, with a WC and heated ladder radiator also fitted.
At the end of the landing on the left, fitted wardrobes provide storage in the second of the double bedrooms, with leafy views and its own private, shower room en suite, offering Jack and Jill access through to the bedroom opposite – a spacious, sunny double bedroom. With a wall of built-in, cream coloured cabinetry providing shelving and cupboard storage, this room could serve well as a play room or second study if required, with glorious views out over the garden and fields.
Coming out of this bedroom, next door on the left, the fourth of the bright and bountiful double bedrooms beckons, providing ample family accommodation for all.
Entertain outdoors
Step outside from the open plan family kitchen and onto the broad patio, bathed in light throughout much of the day. Wine, dine and entertain al fresco while beyond, the lush lawn reaches back to the fence and hedging to the rear, perfect for children and pets to play on. Perfectly private and not at all overlooked, beyond the boundary, the undulating fields, trees and hedgerows of the Cheshire countryside sprawl out into the distance.
Out and about
Blending the best of both worlds, enjoy the peace and serenity of life at No. 6, Grange Close while experiencing all that the bustling village of Bunbury has to offer close by.
Just a few minutes’ walk from home, Bunbury Tennis Club provides year-round opportunities to play, whilst the village also offers cricket and bowls clubs. Explore the network of surrounding footpaths through rolling Cheshire countryside or head a little further afield to Beeston Castle for panoramic views, with the walking trails of the Peckforton Hills close by.
Pick up fresh coffee and homemade treats from The Sheds [SI2] or meet friends for brunch at Tilly's Bunbury. The village shop, pharmacy and medical practice are also within easy reach, while you can also call into The Dysart Arms, runner-up in the South Cheshire CAMRA Pub of the Year 2026, -recognised for its ‘perfectly kept cask ales, knowledgeable staff and strong community focus’-for relaxed drinks or a bite to eat.
For a wider choice of independent boutiques, supermarkets and restaurants, Tarporley, Nantwich and Chester are all within easy reach.
Families are particularly well served, with the highly regarded Bunbury Aldersey CE Primary School just a short walk away. The school is a popular feeder for Tarporley High School and Sixth Form College, one of the area's most respected secondary schools, while a number of independent schools, including King's and Queen's in Chester, are also within comfortable commuting distance.
From its peaceful village setting, Bunbury enjoys excellent connections. Regular bus services link the village with Tarporley, Nantwich and Chester, while rail services from Nantwich, Crewe and Delamere provide onward connections across the North West and to London. Chester, Crewe and the motorway network are all readily accessible, making commuting and travel straightforward.
Handsome, welcoming and impeccably presented, No. 6 Grange Close embraces all that makes Cheshire village life so appealing; peacefully positioned within a private cul-de-sac, yet moments from Bunbury's cafés, pubs and village life, schools and transport links.
Disclaimer
The information Storeys of Cheshire has provided is for general informational purposes only and does not form part of any offer or contract. The agent has not tested any equipment or services and cannot verify their working order or suitability. Buyers should consult their solicitor or surveyor for verification. Photographs shown are for illustration purposes only and may not reflect the items included in the property sale. Please note that lifestyle descriptions are provided as a general indication. Regarding planning and building consents, buyers should conduct their own enquiries with the relevant authorities. All measurements are approximate. Properties are offered subject to contract, and neither Storeys of Cheshire nor its employees or associated partners have the authority to provide any representations or warranties.
EPC Rating: C
What's included
Garden
Parking
Key Stats
Key Stats
TypeDetached house
Living Area269 m²
Bedrooms4
Bathrooms0
Energy ClassC
HeatingAsk Agent
Location
Map loading soon
Neighborhood data on demand
Nearby essentials will load when this section comes into view.
Listed on
Mortgage calculator
Estimated monthly payment
7.231 €/mo
Down payment10 % · 146.031 €
146.031 €1.314.283 € loan
Term
Total repayable2.169.244 €
Interest rate4.40 %
Representative estimate · Landomo is not a mortgage broker. · Rates updated April 2026