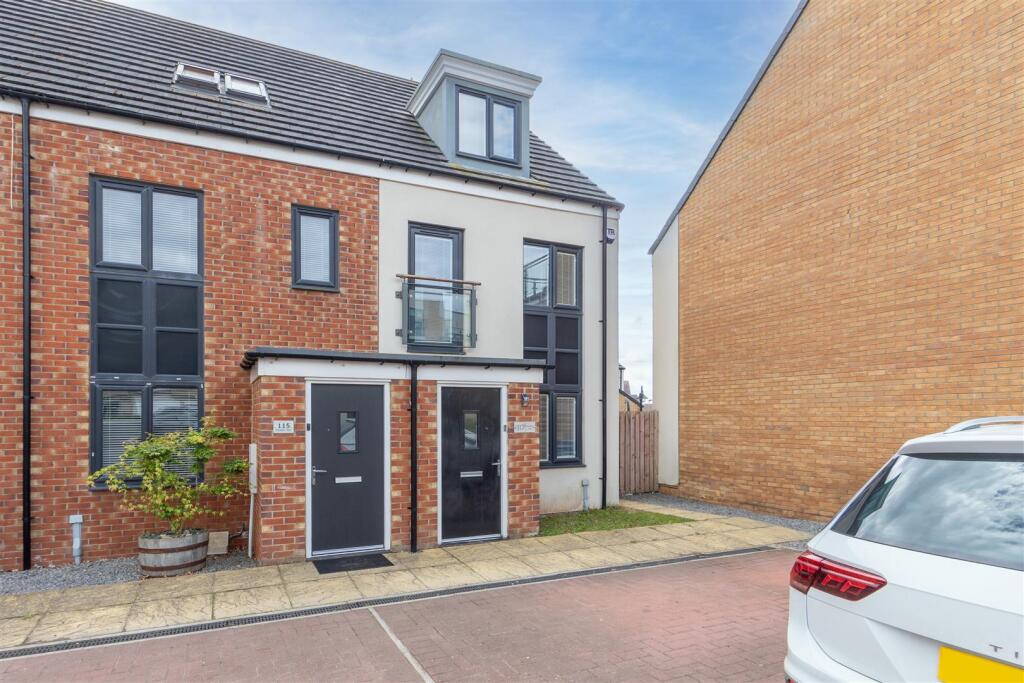
House for sale
Newcastle upon Tyne, Tyne and Wear
3 bedrooms·1 bathroom
257.239 €
Listed Oct 7, 2026
About this listing
Situated within a popular modern development in Newcastle upon Tyne, this attractive three-bedroom property provides well-planned accommodation spread across three floors. The home combines generous living accommodation with plenty of natural light and a pleasant south-facing rear garden, making it an excellent option for first-time buyers, professional couples and growing families.
On entering, the property offers a comfortable lounge alongside a spacious kitchen/dining room, with French doors providing access to the rear garden. There are three good-sized bedrooms, with the principal bedroom benefiting from the entire top floor. Externally, the enclosed garden and off-street parking add further convenience and practicality to the property.
Roseden Way is well positioned for a range of everyday amenities, local schools, transport connections and shopping facilities. Newcastle city centre is easily accessible, providing convenient links for both commuters and families, while the nearby road networks give access to the wider region.
Upon entering the property, a porch provides access into the welcoming lounge, which enjoys a pleasant outlook towards the front. The lounge also benefits from a useful storage cupboard and leads through to the central hallway. From here, stairs rise to the first floor, alongside access to a convenient ground-floor WC.
Situated across the rear of the property, the kitchen/dining room provides a generous space and is fitted with a range of wall and base units together with integrated appliances. French doors open directly from the room onto the rear garden, while the natural light helps create a bright and inviting setting.
Upstairs, the first-floor landing provides access to two well-proportioned double bedrooms, with one bedroom further benefiting from a Juliet balcony. A well-appointed family bathroom is also located on this floor and serves both bedrooms.
The staircase continues to the second floor, where the third bedroom occupies the full level. This particularly spacious bedroom benefits from views towards the front of the property, alongside a Velux window and useful built-in storage cupboards.
Externally, there is off-street parking provided to the front of the property. The rear garden is south-facing and features a good-sized lawn enclosed by timber fencing, offering a pleasant and private outdoor area well suited to relaxing, family life and entertaining.
On The Ground Floor -
Porch -
Lounge - 4.57m x 3.67m (15'0" x 12'0") - Measurements taken at widest points.
Kitchen/Dining Room - 2.72m x 3.67m (8'11" x 12'0") - Measurements taken at widest points.
Hallway -
Wc -
Store -
On The First Floor -
Landing -
Bedroom - 3.27m x 3.67m (10'9" x 12'0") - Measurements taken at widest points.
Bedroom - 2.96m x 3.67m (9'9" x 12'0") - Measurements taken at widest points.
Bathroom - 2.56m x 1.74m (8'5" x 5'9") - Measurements taken at widest points.
On The Second Floor -
Bedroom - 7.26m x 3.67m (23'10" x 12'0") - Measurements taken at widest points.
Store -
Store -
Disclaimer - The information provided about this property does not constitute or form part of an offer or contract, nor may be it be regarded as representations. All interested parties must verify accuracy and your solicitor must verify tenure/lease information, fixtures & fittings and, where the property has been extended/converted, planning/building regulation consents. All dimensions are approximate and quoted for guidance only as are floor plans which are not to scale and their accuracy cannot be confirmed. Reference to appliances and/or services does not imply that they are necessarily in working order or fit for the purpose.
What's included
Terrace
Garden
TypeTerraced house
Bedrooms3
Bathrooms1
HeatingAsk Agent
Location
Map loading soon
Neighborhood data on demand
Nearby essentials will load when this section comes into view.
Listed on
Mortgage calculator
Estimated monthly payment
1.274 €/mo
Down payment10 % · 25.724 €
25.724 €231.515 € loan
Term
Total repayable382.119 €
Interest rate4.40 %
Representative estimate · Landomo is not a mortgage broker. · Rates updated April 2026