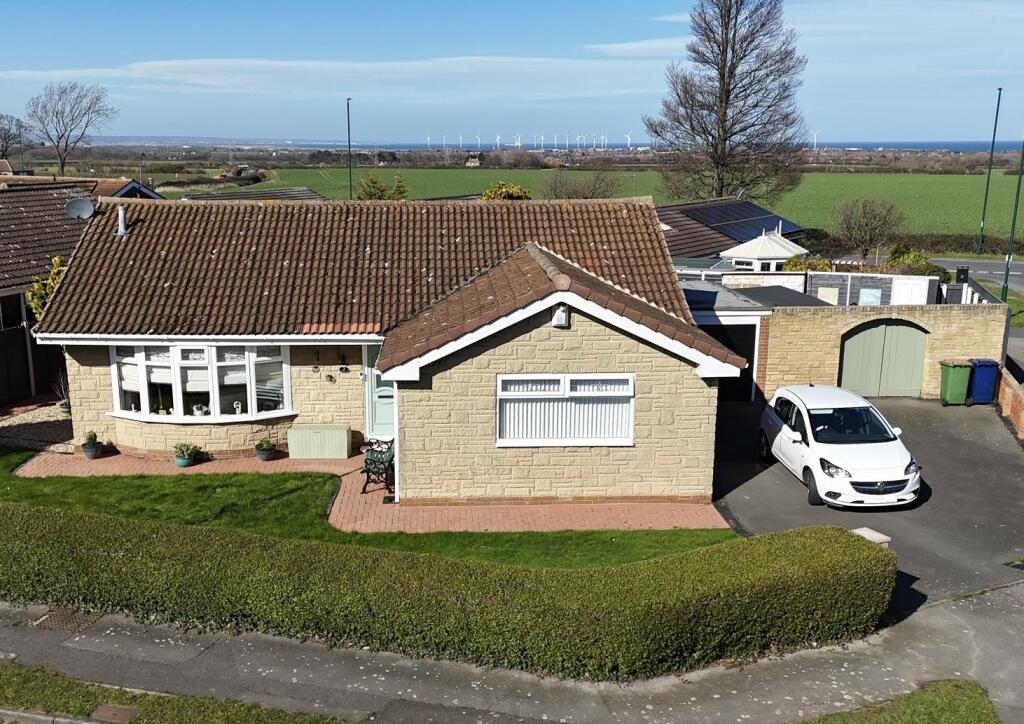
House for sale
New Marske, Saltburn, Marske and New Marske
3 bedrooms·1 bathroom
358.059 €
Listed Oct 1, 2026
About this listing
AN IMPRESSIVE THREE BEDROOM DETACHED BUNGALOW WITH GENEROUS GARDENS AND BEAUTIFULLY PRESENTED ACCOMMODATION
Offering an excellent combination of space, presentation and versatile single-storey living, this impressive three bedroom detached bungalow enjoys a central position within a generous plot in the ever-popular village of New Marske. Beautifully maintained and thoughtfully improved, the property offers a fantastic opportunity for buyers seeking a spacious, well-appointed home with excellent outside space.
One of the standout features is the excellent balance of accommodation, with a generous living room / dining area, stylish fitted kitchen and an attractive conservatory providing additional reception space overlooking the garden. Three well-proportioned bedrooms, a beautifully appointed bathroom and quality finishes throughout further enhance the appeal.
Outside, the property is equally impressive, with a substantial enclosed rear garden, extensive driveway parking and a larger than average garage completing what is a highly desirable bungalow in a sought-after residential setting.
WHAT MAKES THIS HOME SPECIAL
• Impressive three bedroom detached bungalow occupying a generous plot
• Beautifully presented and thoughtfully maintained throughout
• Centrally positioned within its plot with excellent outside space
• Spacious living room / dining area offering generous reception space
• Stylish fitted kitchen with modern units and complementary worktops
• Attractive conservatory overlooking the rear garden
• Three well-proportioned bedrooms providing flexible accommodation
• Beautifully appointed bathroom with separate bath and walk-in shower enclosure
• Substantial enclosed rear garden with established lawn and paved seating areas
• Double-width driveway providing ample parking and leading to a larger than average garage
A HOME DESIGNED AROUND SPACE AND COMFORT
The accommodation is arranged around a welcoming entrance hallway, leading into a spacious living room / dining area which offers excellent proportions and plenty of natural light. Tastefully decorated in neutral tones, this is an attractive and comfortable reception space with ample room for both living and dining furniture.
The kitchen combines contemporary styling with everyday practicality, featuring a comprehensive range of modern wall and base units, complementary worktops and generous preparation space. Connecting through to the conservatory, the layout provides a natural extension of the main living accommodation.
The conservatory is a particularly appealing addition, offering a bright and versatile second reception space with attractive views across the rear garden and direct access outside.
All three bedrooms are well-proportioned, providing flexibility for a variety of buyers, whether additional bedroom accommodation, a guest room or a dedicated home office is required.
The bathroom is another attractive feature, finished with neutral wall tiling, decorative detailing and wood-effect flooring. A white bathroom suite incorporates a panelled bath, WC and wash basin with fitted storage, complemented by a generous separate shower enclosure with glazed sliding doors and overhead rainfall-style shower.
Throughout the bungalow, the attention to presentation is evident, with attractive oak internal doors and a consistent standard of finish creating a smart, well-maintained interior.
GENEROUS GARDENS AND EXCELLENT PARKING
The outside space is a real asset, with the bungalow occupying a central position within its generous plot. To the rear is a substantial enclosed garden, predominantly laid to lawn and complemented by attractive paved seating areas, established planting and decorative landscaping. Offering excellent space for outdoor entertaining, gardening or simply enjoying the surroundings, the garden adds considerably to the property's overall appeal.
To the front, a lawned garden enhances the property's appearance, while a double-width driveway provides extensive off-road parking and leads to a larger than average garage, offering valuable additional storage and practical space.
Combining generous accommodation, excellent outside space and the convenience of single-storey living, this is a bungalow with considerable appeal. An internal viewing is strongly recommended to fully appreciate everything on offer.
MEASUREMENTS SHOWN ON FLOORPLANS
MORTGAGE ADVICE
We are delighted to work alongside Mortgage Advice Bureau, who can provide expert mortgage advice tailored to your individual circumstances. Whether you are a first-time buyer, moving home or considering remortgaging, their experienced advisers can help you explore the options available.
AGENTS' NOTES
All measurements are approximate and are provided for guidance only. These particulars do not constitute an offer or contract, and no responsibility is accepted for any errors or omissions. Services, appliances and installations have not been tested by the selling agent. Photographs may include digital enhancement or dressing for presentation purposes.
ANTI-MONEY LAUNDERING REGULATIONS
In accordance with current Anti-Money Laundering Regulations, all purchasers are required to complete an identity verification check through our appointed third-party provider. This is not a credit check. A charge of £35 including VAT per purchaser is payable prior to the issue of the Memorandum of Sale. This fee is non-refundable.
What's included
Terrace
Garage
Parking
TypeDetached house
Bedrooms3
Bathrooms1
HeatingGas, Double Glazing, Central, Gas Central
MunicipalityNew Marske
Location
Map loading soon
Neighborhood data on demand
Nearby essentials will load when this section comes into view.
Listed on
Mortgage calculator
Estimated monthly payment
1.773 €/mo
Down payment10 % · 35.806 €
35.806 €322.253 € loan
Term
Total repayable531.883 €
Interest rate4.40 %
Representative estimate · Landomo is not a mortgage broker. · Rates updated April 2026