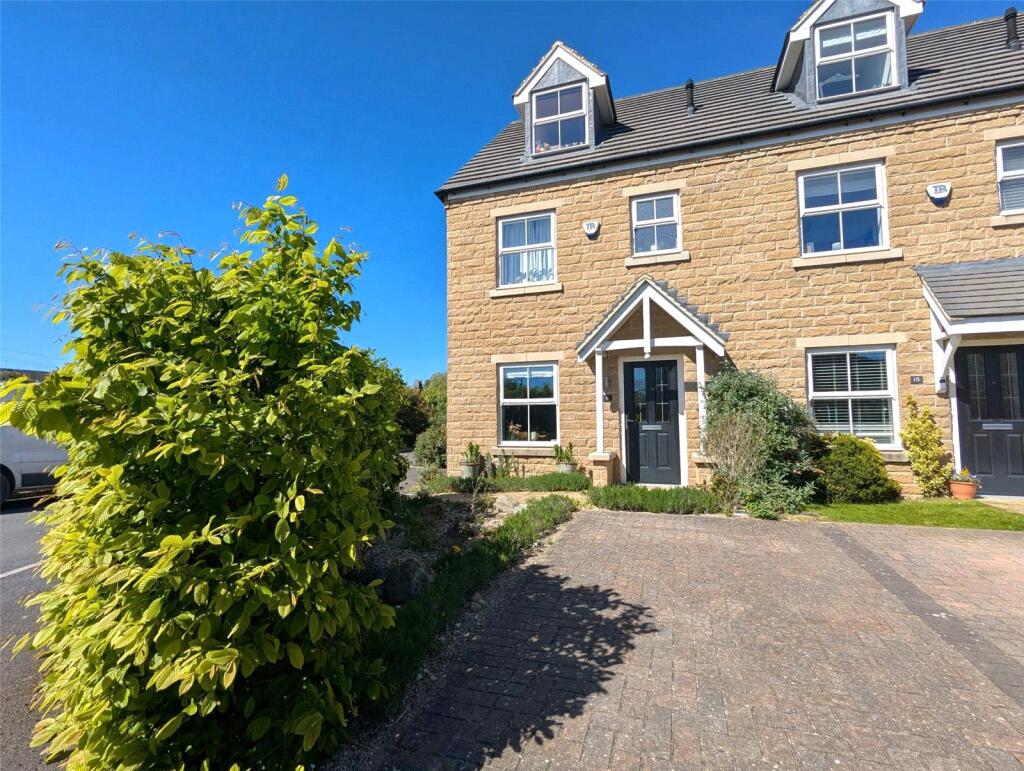
House for sale
Darlington
4 bedrooms·2 bathrooms
330.333 €
Listed Oct 9, 2026
About this listing
James Winn proudly present this exceptional family home, perfectly positioned within the highly sought-after area of Romanby. Just a short distance from Northallerton town centre, this beautifully presented four-bedroom semi-detached property delivers an impressive blend of space, style, and flexibility across three thoughtfully arranged floors, making it an ideal choice for growing families, professionals, or those seeking modern living in a prime location.
This stunning home boasts four generously sized bedrooms, including a superb master suite complete with its own en-suite, alongside a bright and inviting living room finished to a high modern standard, a contemporary kitchen-diner designed with both everyday living and entertaining in mind, a stylish family bathroom complemented by a convenient ground floor WC, a private rear garden perfect for outdoor dining or children’s play, and the added benefit of versatile accommodation set over three floors, all enhanced by gas central heating, double glazing throughout, and a location close to well-regarded schools, local shops, and excellent transport links.
Council Tax Band - D
EPC Rating - B
Location
Mulberry Vale is ideally situated within a modern, well-regarded development on the edge of Northallerton, offering a peaceful setting with easy access to the town centre’s shops, cafés, and everyday amenities. The area is popular with families and professionals alike, benefiting from well-regarded schools and excellent transport links, including the East Coast Main Line with direct services to York, Leeds, and London. Surrounded by beautiful countryside and within easy reach of the North York Moors National Park and Yorkshire Dales National Park, the location combines convenience with an excellent outdoor lifestyle.
Directions
From the Northallerton office head South down the High Street and take the right hand turning at the traffic lights onto Romanby Road. Continue along the Romanby Road over the zebra crossing, at the first mini roundabout continue straight on, then straight on at the second mini roundabout, continue under the bridge and right onto Mulberry Vale.
Entrance Hall
5.31 x 2.01 - Composite entrance door, tiled floor, double storage/ cloak cupboard, leading to carpeted stairs.
Cloakroom
1.80 x 0.90 - Double-glazed window, tiled floor, W.C, Wash Hand basin, radiator.
Lounge
4.67 x 4.49 - 4 Part Bi-folding doors, full feature media wall with built in fireplace and storage. Panelled wall, LVT flooring, electric fire, radiator.
Kitchen Dining Room
5.35 x 3.06 - Double-glazed window, full range of base and wall units, 1.5 bowl stainless steel sink, built in double oven, electric hob, extractor, Integrated Slim-line Dishwasher, Integrated Fridge/Freezer, Integrated Washing machine, tiled floor, tiled splashback, radiator, spot-lights.
First Floor
Landing
Storage Cupboard, Carpet.
Master Bedroom
4.47 x 3.10 - Double-glazed window, Feature Panelled wall, Radiator, TV socket.
Ensuite Bathroom
2.42 x 1.15 - Double-glazed window, walk-in shower cubicle with Bar shower, W.C, Hand basin, tiled Floor, part tiled walls, towel warmer.
Family Bathroom
2.21 x 1.80 - Double-glazed window, bath with screen and bar shower, W.C, wall-hung hand basin, tiled Floor, part tiled walls, towel warmer, shaver point.
Second Floor
Bedroom 3
3.52 x 3.39 - Double-glazed window, storage cupboard, radiator, carpet.
Bedroom 4
4.47 x 2.60 - Velux Window, radiator, carpet.
Outside
Front garden
Alpine gravel garden, border and path.
Side
Border area with storage for bins
Rear Garden
lawned and paved with pergola patio area.
Mortgage and Financial
James Winn Estate Agents are keen to stress the importance of seeking independent mortgage advice. If you are in need of mortgage advice our team will be pleased to make you an appointment with an independent mortgage advisor based. Call or . (Remember your home is at risk if you do not keep up repayments on a mortgage or other loans secured on it ).Minimum age 18.
Clauses
1/ James Winn Estate Agents has not tested any services, appliances or heating and no warranty is given or implied as to their condition. 2/ All measurements are approximate and intended as a guide only. All our measurements are carried out using a regularly calibrated laser tape but may be subject to a margin of error. 3/ We believe the property is freehold but we always recommend verifying this with your solicitor should you decide to purchase the property. 4/ Fixtures and fittings other than those included in the above details are to be agreed with the seller through separate negotiation. 5/ All EPC`s are generated by a third party and James Winn Ltd accepts no liability for their accuracy.
Material Information
The following information should be read and considered by any potential buyers prior to making a transactional decision:
SERVICES: We are advised by the seller that the property has mains provided gas, electricity, water and drainage.
MAINTENANCE / SERVICE CHARGE: N/A
WATER METER: Yes.
PARKING ARRANGEMENTS: Off road parking for 2 cars
adjacent to the property.
BROADBAND SPEED:
The maximum speed for broadband in this area is shown by inputting the postcode at the following at the following link here CAR CHARGER: N/A
MOBILE PHONE SIGNAL: No known issues.
The information above has been provided by the seller and has not yet been verified at this point of producing this material. There may be more information related to the sale of this property that can be made available to any potential buyer.
What's included
Garden
Parking
TypeSemi-detached house
Bedrooms4
Bathrooms2
Energy ClassB
HeatingAsk Agent
Location
Map loading soon
Neighborhood data on demand
Nearby essentials will load when this section comes into view.
Listed on
Mortgage calculator
Estimated monthly payment
1.636 €/mo
Down payment10 % · 33.033 €
33.033 €297.300 € loan
Term
Total repayable490.698 €
Interest rate4.40 %
Representative estimate · Landomo is not a mortgage broker. · Rates updated April 2026