House for sale
Nottingham
2 bedrooms·1 bathroom
263.922 €
Listed Oct 29, 2026
About this listing
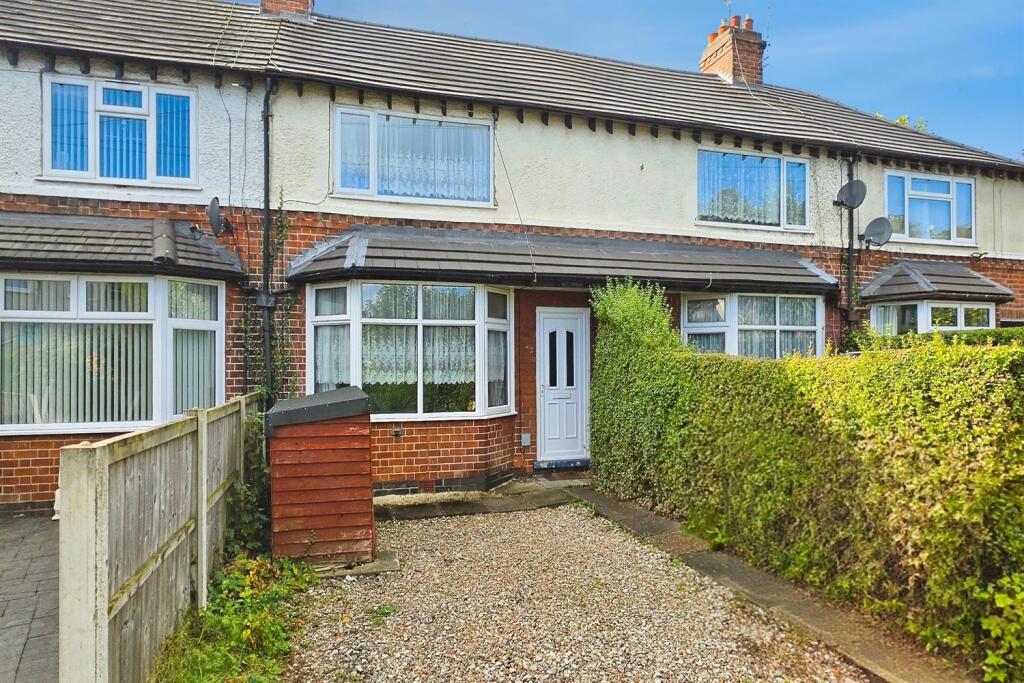
Situated in a quiet cul-de-sac in Beeston, NG9 1HT, this freehold terraced house offers an excellent opportunity for those seeking a property with potential. Constructed in the 1930s the home requires modernisation throughout, allowing buyers to personalise and enhance the space to their own taste.
The accommodation comprises a reasonable sized lounge and an eat-in kitchen on the ground floor. Upstairs, there are two well-proportioned bedrooms and a first-floor bathroom. Additional benefits include gas central heating with a replaced boiler and a new roof covering.
Externally, the property features off-street parking to the front and a generous 45-foot rear garden. Its location offers the convenience of being close to the town centre while enjoying the quiet of a residential cul de sac.
Offered with a guide price of £220,000, this property presents a fantastic opportunity for buyers looking to create their ideal home in a sought-after area of Beeston. Early viewing is recommended to fully appreciate the potential on offer.
Entrance Hall
A PVC front door opens into a small entrance hall with a radiator and stairs to the first floor
Lounge 3.35m (11') 13 into bay x 3.96m (13')
A front facing room with an angled Bay window and double glazed units, central chimney breast with tiled fireplace and inset gas fire & radiator
Kitchen
kitchen 11 and 8 10 by 10/8 and 15
A basic range of base units with matching wall cupboards, acrylic working surfaces and inset single drainer sink. There is plumbing for a washing machine and a socket for an electric cooker. There is a double glazed window to the rear garden. A door gives access to an understairs storage space and a second walk-in larder cupboard
Rear Lobby 1.85m (6'1) x .84m (2'9)
With a PVC door opening into the garden. Former coal shed measuring 6 foot one by 2 foot 9 containing an Ideal logic plus combination central heating boiler
Landing
Bedroom 1 3.38m (11'1) x 4.88m (16')
Double glazed window to front, radiator
Bedroom 2 2.74m (9') x 3.02m (9'11)
Rear facing double glazed window, radiator
Bathroom 1.83m (6') x 1.75m (5'9)
White suite comprising panel enclosed bath with surrounding boarded walls, electric shower, pedestal wash hand basin, low flush WC and radiator. Rear double glazed window
Front Garden
Outside the front garden is gravel and provides off road parking
Parking
Back Garden
The rear garden extends to approximately 45 feet and is enclosed by timber panel fencing to both sides there is an area of AstroTurf and gravel and timber decking
What's included
Garden
Parking
TypeTerraced house
Bedrooms2
Bathrooms1
HeatingGas
Location
Map loading soon
Neighborhood data on demand
Nearby essentials will load when this section comes into view.
Listed on
263.922 € – 279.517 €
Mortgage calculator
Estimated monthly payment
1.307 €/mo
Down payment10 % · 26.392 €
26.392 €237.530 € loan
Term
Total repayable392.047 €
Interest rate4.40 %
Representative estimate · Landomo is not a mortgage broker. · Rates updated April 2026