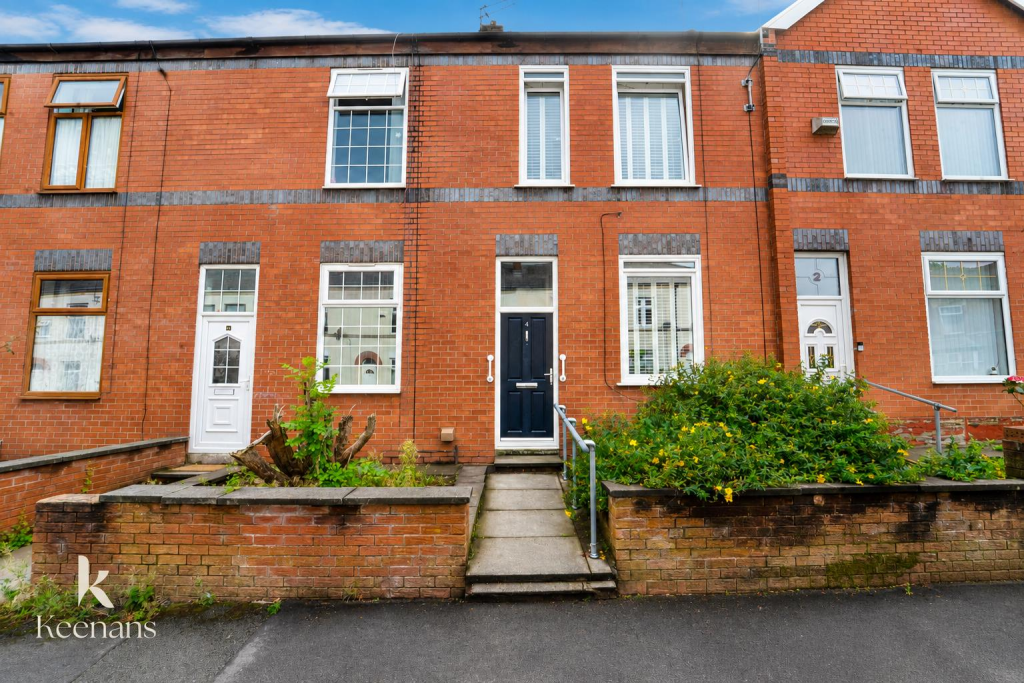
House for sale
Bury, Pimhole, Gigg
3 bedrooms·1 bathroom
233.059 €
Listed Sep 1, 2026
About this listing
A DELIGHTFUL THREE BEDROOM MID TERRACED PROPERTY IN BURY
Positioned in the charming area of Benson Street, Bury, this delightful three-bedroom terraced house presents an excellent opportunity for small families seeking a comfortable and inviting home. The property boasts an ideal location, providing easy access to local amenities, schools, and parks, making it a perfect choice for those looking to settle in a friendly community.
Upon entering, you will be greeted by a spacious reception room with a feature fireplace, followed by a dining room which seamlessly flows into open-plan kitchen. This layout is perfect for hosting family gatherings or entertaining friends, allowing for a warm and inclusive atmosphere. The natural light that fills the space enhances the welcoming feel of the home, creating a delightful environment for everyday living.
The three well-proportioned bedrooms offer ample space for relaxation and personalisation, catering to the needs of a growing family. The property is not only practical but also exudes a sense of warmth and character, making it a place you will be proud to call home.
This terraced house is truly not to be missed. With its ideal location and family-friendly features, it represents a wonderful opportunity for those looking to establish roots in Bury. We invite you to come and experience the charm of this property for yourself.
Ground Floor -
Entrance - Composite door to entrance vestibule.
Entrance Vestibule - 1.09m x 0.99m (3'7 x 3'3) - Laminate flooring, door leading to reception room.
Reception Room - 4.17m x 3.45m (13'8 x 11'4) - UPVC double glazed window, central heating radiator, gas log fire, laminate flooring, door leading to dining room. Wooden plantation shutters.
Dining Room - 4.24m x 3.89m (13'11 x 12'9) - Central heating radiator, laminate flooring, space for tumble dryer, fitted cupboards, open to kitchen. Wooden plantation shutters.
Kitchen - 3.84m x 2.57m (12'7 x 8'5) - UPVC double glazed window, high gloss wall and base units with granite surfaces, tiled splashbacks, one and a half sink and drainer with mixer tap, integrated oven and induction hob, stainless steel extractor hood, plumbing for washing machine, space for fridge freezer, ceramic tile flooring, UPVC double glazed door to rear. Wooden plantation shutters.
First Floor -
Bedroom One - 3.18m x 2.41m (10'5 x 7'11) - UPVC double glazed window, central heating radiator, laminate flooring. Wooden plantation shutters.
Bedroom Two - 2.90m x 2.72m (9'6 x 8'11) - UPVC double glazed window, central heating radiator, fitted wardrobes, laminate flooring. Wooden plantation shutters.
Bedroom Three - 3.18m x 1.75m (10'5 x 5'9) - UPVC double glazed window, central heating radiator, built in wardrobe, laminate florring. Wooden plantation shutters.
Shower Room - 3.91m x 1.42m (12'10 x 4'8) - UPVC double glazed window, central heating radiator, three piece suite comprising of a dual flush WC, vanity top wash basin with mixer tap and a direct feed walk in shower, partial tiled elevations, anti-slip vinyl flooring.
External -
Front - Path to entrance, mature shrubbery.
Rear - Enclosed yard.
What's included
Terrace
Garden
Key Stats
Key Stats
TypeTerraced house
Bedrooms3
Bathrooms1
Energy ClassC
HeatingAsk Agent
MunicipalityBury
Location
Map loading soon
Neighborhood data on demand
Nearby essentials will load when this section comes into view.
Listed on
Mortgage calculator
Estimated monthly payment
1.154 €/mo
Down payment10 % · 23.306 €
23.306 €209.753 € loan
Term
Total repayable346.201 €
Interest rate4.40 %
Representative estimate · Landomo is not a mortgage broker. · Rates updated April 2026