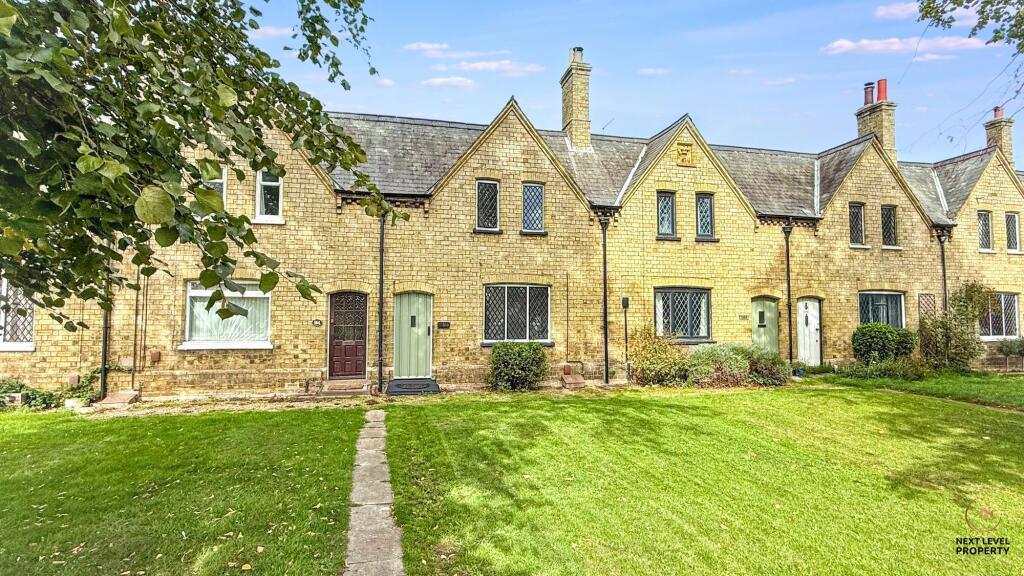
House for sale, 63 m²
Peterborough
2 bedrooms·1 bathroom
259.189 €
4.114 €/m²
Listed Sep 24, 2026
About this listing
A CHARACTERFUL DUKE OF BEDFORD COTTAGE, SET ON AN IMPRESSIVE PLOT OF APPROXIMATELY 0.19 ACRES WITH A SURPRISINGLY LARGE REAR GARDEN, OFF-ROAD PARKING, OUTBUILDINGS AND PLENTY OF PERIOD CHARM.
Situated on Wisbech Road in the historic village of Thorney, this attractive two-bedroom Duke of Bedford cottage offers something refreshingly different from the norm. Combining character features with a remarkably generous plot, the property is likely to appeal to anyone looking for a home with history, individuality and considerably more outside space than the frontage might initially suggest.
Step inside and an entrance hall has stairs rising to the first floor and a door leading into the lounge.
The lounge is a cosy and characterful reception room, with a feature open fireplace forming a natural focal point. Built-in storage and display shelving sit to either side of the chimney breast, while a traditional latched door continues the cottage feel and leads through into the kitchen.
The kitchen is fitted with a range of base, drawer and wall-mounted units with complementary work surfaces and a one-and-a-half bowl sink and drainer. There is space for a range of freestanding appliances and a uPVC double-glazed window overlooks the rear. A door leads through into a useful utility room, which provides space and plumbing for a washing machine and in turn leads to the rear entrance.
Upstairs are two double bedrooms. Bedroom one overlooks the rear and benefits from built-in wardrobes, while bedroom two is another double room with an attractive leaded window to the front, adding to the period character of the cottage.
The bathroom is fitted with a P-shaped bath with mains shower over and glass screen, close-coupled WC and wall-hung hand basin. There are tiled splashbacks, a heated towel rail and useful airing cupboard, while another traditional latched door complements the character found elsewhere in the property.
But it's outside where this cottage delivers perhaps its biggest surprise.
The property occupies a plot extending to approximately 0.19 acres (subject to survey), with a substantial garden stretching away behind the cottage.
Immediately to the rear of the house is a courtyard area, ideal for sitting outside or entertaining. Here you will also find a useful brick-built outbuilding offering a variety of possibilities. Whether required as a home office, hobby space, workshop or simply additional storage, it provides valuable extra space away from the main accommodation.
A walkway leads through towards the rear section of the plot, where the property benefits from vehicular access and its own off-road parking area, with space for at least two vehicles. There is also a workshop and further shed providing additional storage and practical space. There is also, mains electricity supplied to the outbuildings, giving potential for caravan or motorhome hookup and the potential for connection of an EV charger
Beyond is the extensive main garden, predominantly laid to lawn with a variety of established trees and bushes. Its scale is difficult to appreciate from Wisbech Road and makes this a particularly interesting proposition for buyers wanting the charm of a period cottage without sacrificing outside space, parking or storage.
With its Duke of Bedford cottage heritage, open fireplace, traditional details, two double bedrooms, substantial garden, approximately 0.19-acre plot, rear vehicle access, parking and collection of useful outbuildings, this is far from an ordinary two-bedroom home.
For buyers searching for a property with history, character and a genuinely impressive amount of outside space, this Thorney cottage deserves to be seen in person to fully appreciate everything it has to offer.
Hallway
The entrance hall provides a welcoming introduction to the cottage, with a staircase rising to the first-floor accommodation and a door leading through into the lounge.
Lounge
A characterful reception room centred around a feature open fireplace, with useful built-in storage and display shelving positioned to either side of the chimney breast. A traditional latched door leads through into the kitchen, adding to the cottage's period charm.
Kitchen
The kitchen is fitted with a range of base, drawer and wall-mounted units with complementary work surfaces and a one-and-a-half bowl sink and drainer. There is space for a range of freestanding appliances, while a uPVC double-glazed window to the rear provides natural light. A door leads through to the utility room.
Utility Room
A useful utility room providing space and plumbing for a washing machine, helping to keep laundry appliances separate from the main kitchen. A door leads through to the rear entrance, providing access towards the garden.
Bedroom 1
A double bedroom with useful built-in wardrobes providing fitted storage and a uPVC double-glazed window overlooking the rear of the property.
Bedroom 2
A further double bedroom, retaining some of the cottage’s period character with an attractive leaded window to the front of the property.
Bathroom
The bathroom is fitted with a P-shaped bath with mains shower over and glass shower screen, a close-coupled WC and wall-hung hand basin. Further features include tiled splashbacks, a heated towel rail and useful airing cupboard, with a traditional latched door adding another touch of character.
Garden
One of the real surprises of the property is the size of the plot, extending to approximately 0.19 acres (subject to survey) and providing a particularly generous rear garden that you simply wouldn't expect from the front.
Immediately behind the cottage is an attractive courtyard area, together with a useful brick-built outbuilding offering plenty of potential as a home office, hobby room, workshop or additional storage.
A walkway continues through to the rear, where there is vehicular access to a private parking area, providing off-road parking for at least two vehicles, along with a workshop and further shed.
Beyond this lies the extensive main garden, predominantly laid to lawn and complemented by a variety of established trees and bushes. The sheer depth and scale of the outside space is a standout feature of this character cottage.
Parking - Off street
What's included
Fireplace
TypeTerraced house
Living Area63 m²
Bedrooms2
Bathrooms1
HeatingGas Central
Location
Map loading soon
Neighborhood data on demand
Nearby essentials will load when this section comes into view.
Listed on
Mortgage calculator
Estimated monthly payment
1.283 €/mo
Down payment10 % · 25.919 €
25.919 €233.270 € loan
Term
Total repayable385.016 €
Interest rate4.40 %
Representative estimate · Landomo is not a mortgage broker. · Rates updated April 2026