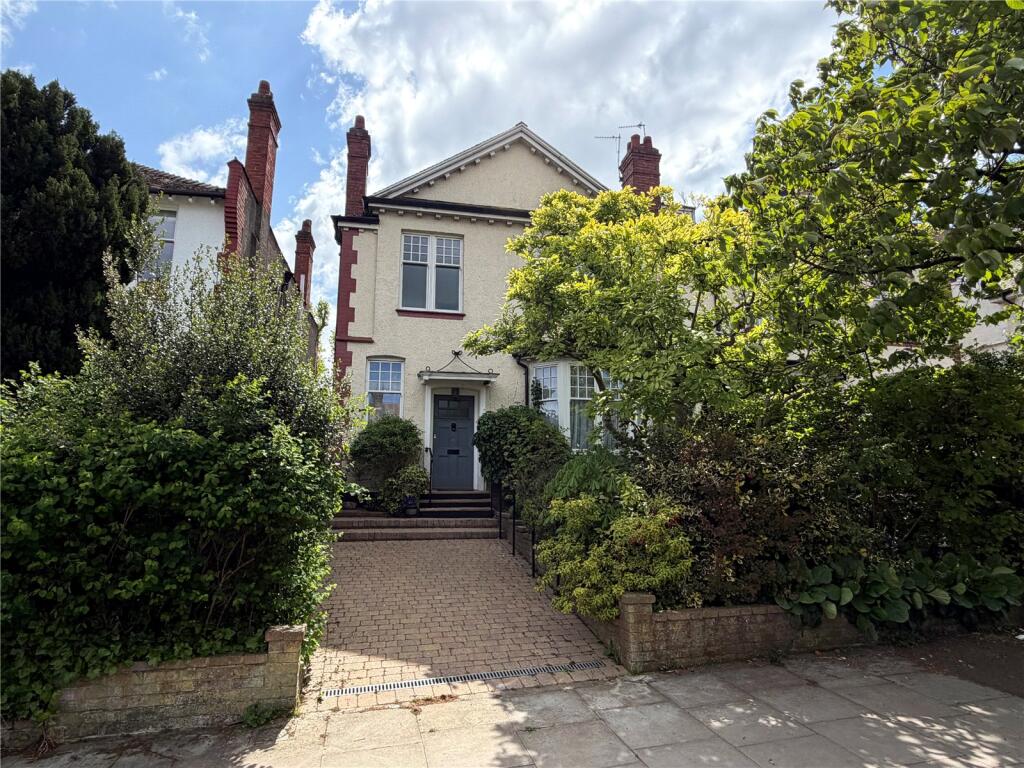
House for sale
London, Fortis Green, Muswell Hill
5 bedrooms·1 bathroom
1.972.077 €
Listed Sep 14, 2026
About this listing
This charming Edwardian five bedroom semi-detached home set over three floors provides exceptionally bright and spacious family living. The property is accentuated by its high ceilings and period features with a large beautifully landscaped mature south facing garden. This property has great potential to extend into the already spacious attic room with an en-suite bathroom, or to add a conservatory into the garden (subject to planning). The front garden with its mature shrubs and magnolia tree has already been paved for a potential driveway (subject to dropped kerb planning permission). Located in this highly sought after avenue, it is within a short walk of Muswell Hill Broadway with its large selection of amenities, and bus services to Highgate and East Finchley tube stations (Northern Line). Within the catchment of local schools including Our Lady of Muswell, Eden, Coldfall Primary, and Fortismere Secondary. Being sold with no upward chain.
Reception Entrance Hallway
Coving.
Front Reception Room
5.16m x 4.55m
Cast iron fireplace with wooden surround, coving, fitted bookshelves in alcoves, original herringbone parquet wood flooring.
Rear Reception Room
5.08m x 3.94m
Brick built fireplace, coving, original herringbone parquet wood flooring.
Laundry Room
Plumbing for washing machine, pedestal wash hand basin, doors to side of house.
Guest wc
Low level wc.
Cellar
Approximately 1.65m head height.
Kitchen
3.86m x 3.58m
Fitted wall and base units, quartz work tops, under mounted sink unit, surface mounted mixer tap, leisure Range cooker with 7 gas burners, integrated fridge freezer, integrated Bosch dishwasher, engineered oak wood flooring,
First Floor Landing
Coving, door with stairs up to second floor landing.
Bedroom 1
4.62m x 4.4m
Built in wardrobes, coving.
Bedroom 2
4.32m x 3.96m
Coving, double glazed timber doors to balcony ,built in cupboard.
Bedroom 3
4.04m x 3.6m
Coving, built in cupboard.
Bedroom 4
2.95m x 2.95m
Coving, built in cupboard, exposed floorboards.
Separate wc
Low level wc.
Bathroom
2.41m x 2.24m
Panelled bath, pillar mounted mixer taps/shower attachment, glazed shower screen, wall mounted thermostatic shower, partly tiled walls, pedestal wash hand basin, back lit wall mirror, radiator/heated towel rail.
Second Floor Landing
Exposed floorboards, windows with far reaching views to North, doors to bedroom 5.
Bedroom 5
5.2m x 4.62m
Exposed floorboards, picture rail, views of rear garden.
Walk in Loft Area
Extensive eaves storage with potential to convert (subject to relevant consents), Megaflo hot water system.
Exterior
28.5m x 9.04m
Front, block paving with various borders, side access.
Rear garden, sunny south facing, beautifully landscaped, mainly lawn garden with a variety of trees, flower beds and shrubs.
What's included
Balcony
Garden
Parking
Cellar
Key Stats
Key Stats
TypeSemi-detached house
Bedrooms5
Bathrooms1
HeatingAsk Agent
Location
Map loading soon
Neighborhood data on demand
Nearby essentials will load when this section comes into view.
Listed on
Mortgage calculator
Estimated monthly payment
9.765 €/mo
Down payment10 % · 197.208 €
197.208 €1.774.869 € loan
Term
Total repayable2.929.448 €
Interest rate4.40 %
Representative estimate · Landomo is not a mortgage broker. · Rates updated April 2026