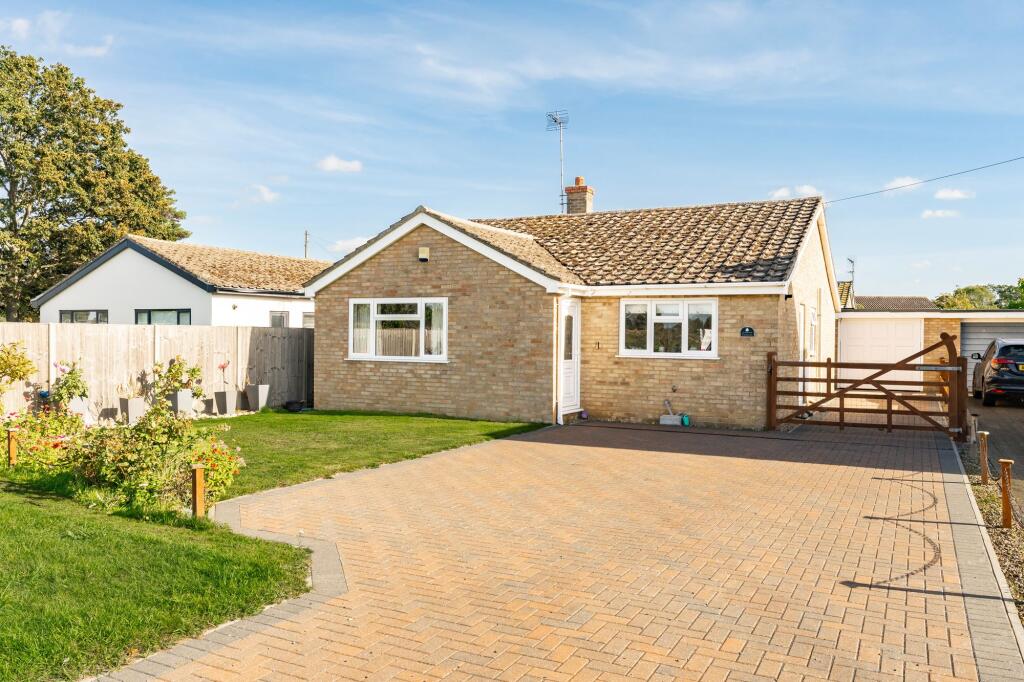
House for sale, 91 m²
King's Lynn and West Norfolk, Runcton Holme
3 bedrooms·1 bathroom
334.856 €
3.680 €/m²
Listed Oct 30, 2026
About this listing
Guide Price: £280,000 - £300,000.
Generous detached bungalow with spacious accommodation and a superb village location. Set on a sizeable yet manageable plot in the popular village of Runcton Holme, this well-presented three-bedroom bungalow offers comfortable single-storey living with excellent access to both Downham Market and King's Lynn. The property features a bright open-plan lounge and dining area with a feature fireplace, alongside a well-equipped kitchen with useful pantry storage. Three well-proportioned bedrooms are complemented by a shower room and separate cloakroom, creating a practical layout suited to a variety of buyers. Outside, the generous driveway, garage and enclosed rear garden complete an attractive home that combines countryside living with everyday convenience.
The Location
Runcton Holme is a pleasant rural village set within the borough of King's Lynn and West Norfolk, enjoying a peaceful countryside setting whilst remaining well connected to larger nearby towns. Surrounded by open farmland and attractive natural landscapes, the village offers a welcoming community atmosphere, with local amenities including a recreation ground, social club and primary school. The area is particularly appealing to those who enjoy outdoor pursuits, with easy access to scenic walking and cycling routes, including stretches of the Fen Rivers Way, whilst nearby Shouldham Warren provides acres of woodland, nature trails and recreational opportunities.
Ideally positioned between Downham Market and King's Lynn, residents benefit from convenient access to a wider range of amenities and services. Downham Market, located just a short drive away, is a traditional market town offering supermarkets, independent shops, cafés, restaurants, healthcare facilities and schooling, together with a direct mainline rail service to Cambridge and London King's Cross. The town's historic character, riverside surroundings and regular markets make it a popular destination for both everyday essentials and leisure.
To the north, King's Lynn provides an extensive range of shopping, leisure and cultural facilities. The town centre offers national retailers, restaurants, leisure centres, a cinema, historic landmarks and a bustling quayside area rich in heritage. King's Lynn railway station also provides further transport connections, making the area well suited for commuters and those seeking easy access to the wider region.
Downham Road, Runcton Holme
Situated within the well-served village of Runcton Holme, this detached three-bedroom bungalow offers comfortable single-storey living on a generous yet easy-to-maintain plot, making it an excellent choice for those seeking a peaceful countryside setting without sacrificing accessibility. Ideally positioned between Downham Market and King's Lynn, the property enjoys excellent access to a wide range of amenities, transport links and everyday conveniences.
The accommodation is arranged around a welcoming entrance hall, leading through to a spacious open-plan living and dining area. This bright and sociable space provides ample room for both relaxing and entertaining, with a feature fireplace creating an attractive focal point within the lounge. Large windows allow for plenty of natural light, enhancing the sense of space throughout.
The fitted kitchen is well equipped with a range of storage units and work surfaces, alongside space for a variety of appliances. A useful pantry cupboard provides additional storage, while a side door offers convenient access to the exterior.
A separate inner hallway leads to all three bedrooms, each being comfortably proportioned and overlooking the rear garden. The accommodation is served by a fully tiled shower room featuring a corner shower enclosure and vanity storage, whilst a separate cloakroom adds further practicality for both residents and visiting guests.
Outside, the property continues to impress with its generous plot and well-maintained grounds. To the front, a substantial brickweave driveway provides parking for several vehicles and gives access to the garage, offering additional storage or parking options.
The enclosed rear garden has been thoughtfully arranged to provide an attractive outdoor space that is both practical and enjoyable. Mainly laid to lawn, the garden also features a paved patio seating area, established planting, vegetable growing space, a greenhouse and a garden shed, making it ideal for keen gardeners or those simply looking to enjoy the outdoors with minimal upkeep.
Agent’s Note
This property will be sold freehold and connected to mains water, electricity, gas and drainage.
EPC Rating: D
Disclaimer
Minors and Brady (M&B) along with their representatives, are not authorised to provide assurances about the property, whether on their own behalf or on behalf of their client. We don’t take responsibility for any statements made in these particulars, which don’t constitute part of any offer or contract. To comply with AML regulations, £52 is charged to each buyer which covers the cost of the digital ID check. It’s recommended to verify leasehold charges provided by the seller through legal representation. All mentioned areas, measurements, and distances are approximate, and the information, including text, photographs, and plans, serves as guidance and may not cover all aspects comprehensively. It shouldn’t be assumed that the property has all necessary planning, building regulations, or other consents. Services, equipment, and facilities haven’t been tested by M&B, and prospective purchasers are advised to verify the information to their satisfaction through inspection or other means.
What's included
Terrace
Garden
Parking
Fireplace
TypeDetached house
Living Area91 m²
Bedrooms3
Bathrooms1
Energy ClassD
HeatingGas Central
MunicipalityKing's Lynn and West Norfolk
Location
Map loading soon
Neighborhood data on demand
Nearby essentials will load when this section comes into view.
Listed on
Mortgage calculator
Estimated monthly payment
1.658 €/mo
Down payment10 % · 33.486 €
33.486 €301.370 € loan
Term
Total repayable497.416 €
Interest rate4.40 %
Representative estimate · Landomo is not a mortgage broker. · Rates updated April 2026