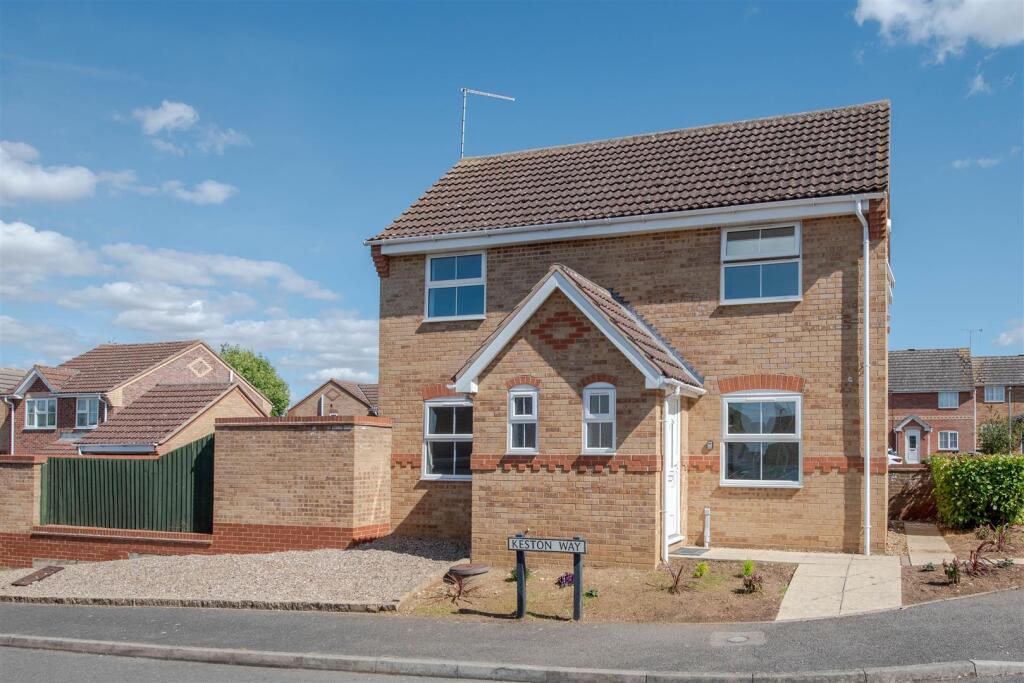
House for sale, 84 m²
Northampton, Raunds
3 bedrooms·1 bathroom
317.524 €
3.780 €/m²
Listed Sep 2, 2026
About this listing
Offered to the market with no onward chain, this well-presented three-bedroom detached home on the popular Saddlers Way in Raunds has been tastefully improved and is ready for its next owners to move straight into.
The property has recently undergone a programme of refurbishment, including redecoration throughout, a newly fitted kitchen, replacement flooring in selected areas and ceiling replastering, creating a fresh and modern feel across the home.
The ground floor offers a welcoming layout with a bright living space, contemporary kitchen and the added convenience of a downstairs WC. Upstairs, all three bedrooms benefit from built-in wardrobes, providing excellent storage, while a spacious shower room serves the first floor.
Outside, the home enjoys a private walled rear garden, ideal for relaxing or entertaining, along with a garage and off-road parking.
A particularly appealing feature is the flexibility offered by the current owners, who appreciate that flooring choices are often a matter of personal taste. Should a purchaser wish to install new carpets, the vendors are happy to allow access for fitting between exchange of contracts and completion, helping ensure the home is ready to move straight into from day one.
The location is equally appealing, with a range of amenities close by. Residents can enjoy pleasant countryside walks, nearby parks and reputable schools, while the popular Duke of Wellington pub in neighbouring Stanwick is within walking distance.
Combining a move-in-ready finish, practical family accommodation and a sought-after location, this is a fantastic opportunity for first-time buyers, families and downsizers alike.
Hall - 4.40m x 0.93m (14'5" x 3'1") - Window to front, stairs, door to:
Dining Room - 2.70m x 3.30m (8'10" x 10'10") - Window to front, door to:
Kitchen - 2.37m x 4.33m (7'9" x 14'2") - Window to side.
Living Room - 5.17m x 3.30m (17'0" x 10'10") - Window to front, sliding door.
Wc - 1.55m x 0.94m (5'1" x 3'1") - Window to front.
Landing - 0.82m x 0.88m (2'8" x 2'11") - Window to rear, door to Storage cupboard.
Shower Room - 1.71m x 2.48m (5'7" x 8'2") - Window to side.
Bedroom 1 - 3.39m x 3.36m (11'1" x 11'0") - Storage cupboard, window to side, window to front.
Bedroom 2 - 3.01m x 3.30m (9'11" x 10'10") - Window to front, double door to Storage cupboard.
Bedroom 3 - 2.09m x 2.46m (6'10" x 8'1") - Window to side, door to Storage cupboard.
What's included
Garden
Garage
TypeDetached house
Living Area84 m²
Bedrooms3
Bathrooms1
HeatingGas Central
Location
Map loading soon
Neighborhood data on demand
Nearby essentials will load when this section comes into view.
Listed on
Mortgage calculator
Estimated monthly payment
1.572 €/mo
Down payment10 % · 31.752 €
31.752 €285.772 € loan
Term
Total repayable471.671 €
Interest rate4.40 %
Representative estimate · Landomo is not a mortgage broker. · Rates updated April 2026